
Views
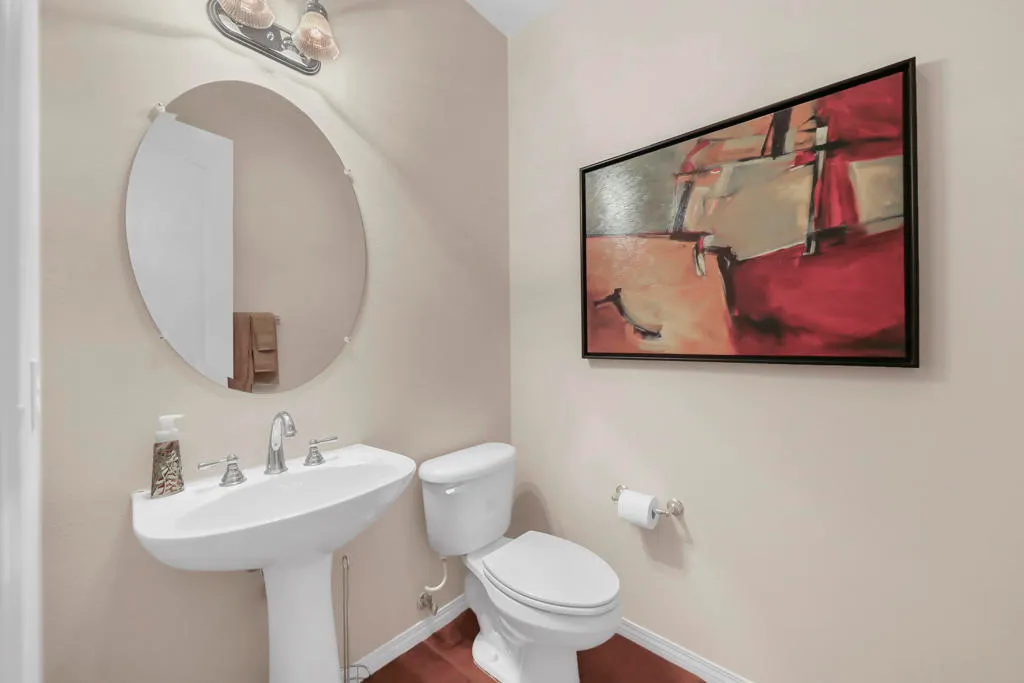
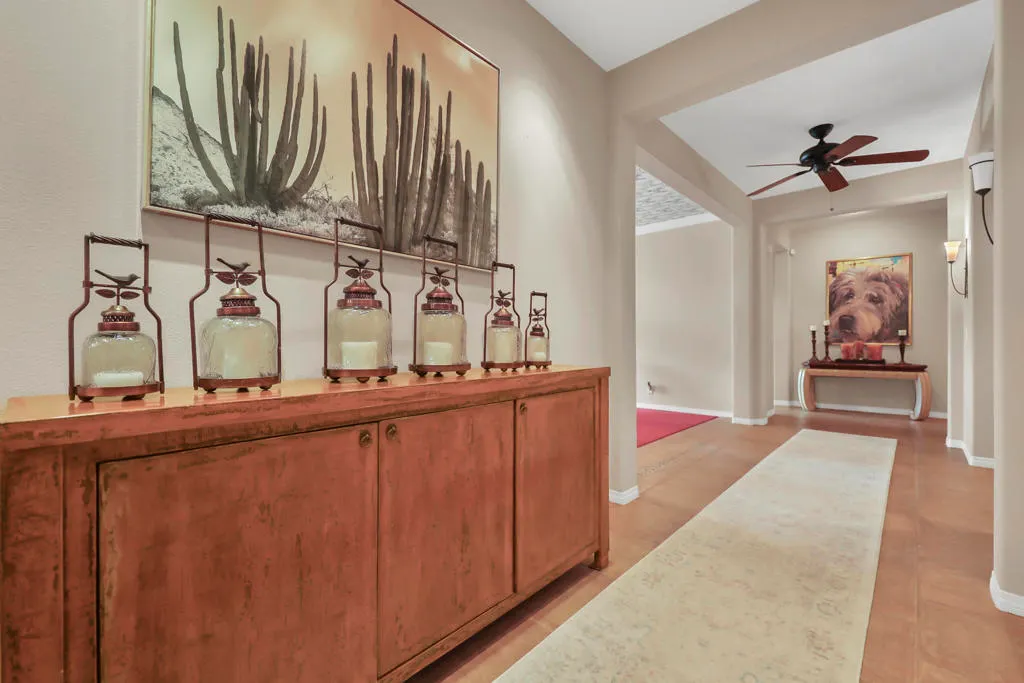
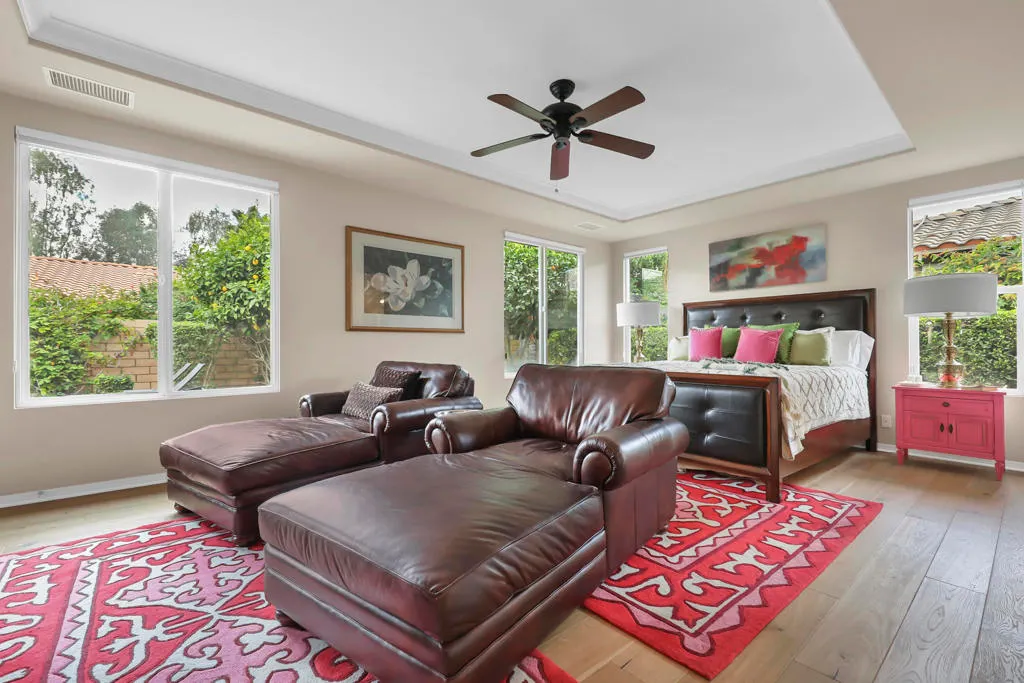
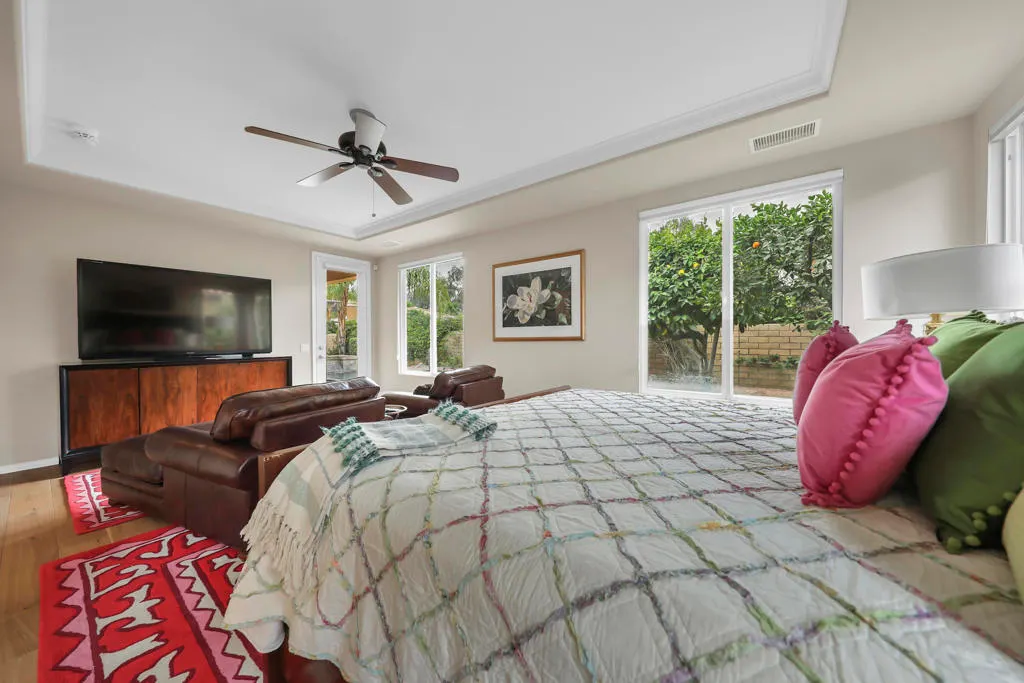
Address
3 Clear Lake Drive, Rancho Mirage, CA
Price
$ 949,995
Property Attributes
- MLS#219147229DA
- TypeSingle Family
- Listing Status Active Under Contract
- CountyRiverside
- CityRancho Mirage
- Area Rancho Mirage
- NeighborhoodMission Shores
- Zip92270
- Style
- Year Built2005
- Price$ 949,995
- Bedrooms4
- Full Bathrooms3
- Half Bathrooms1
- Sqr Footage2478
- Lot Size0.19 Acres
Data Source:
California Regional MLS (CRMLS)
Property Description
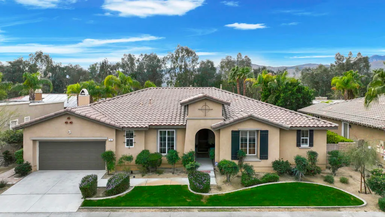
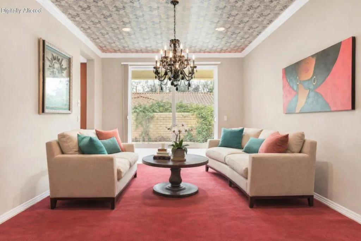
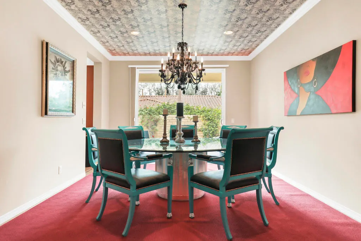
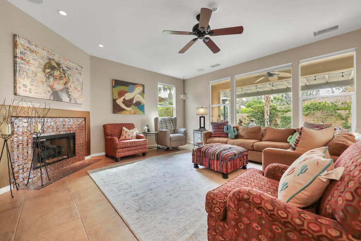
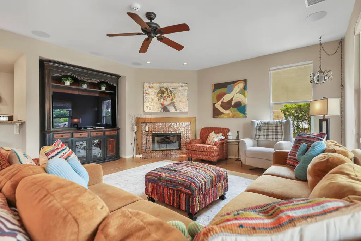
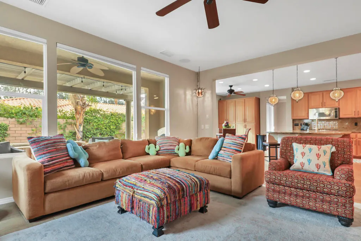
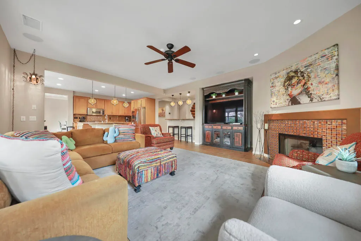
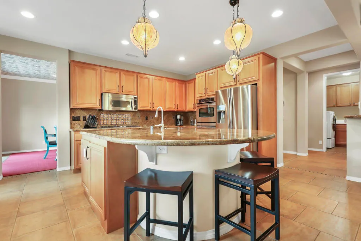
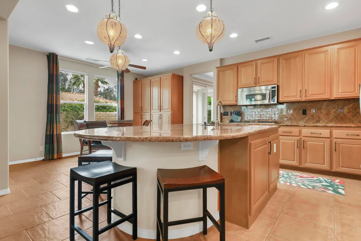
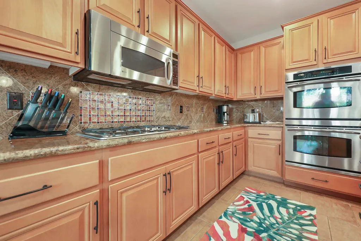
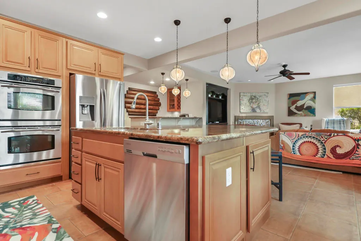
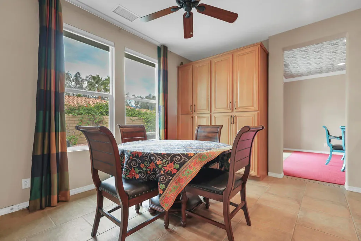
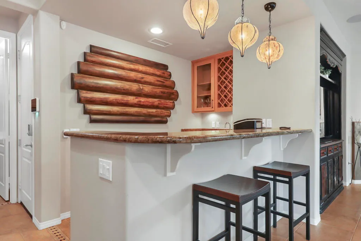
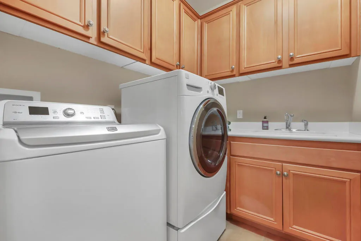
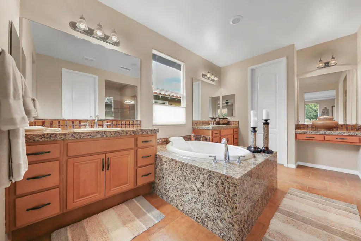
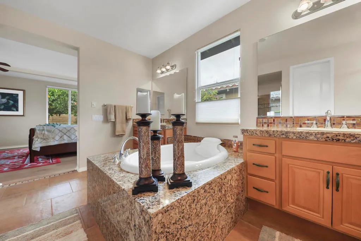
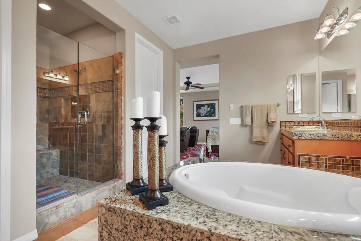
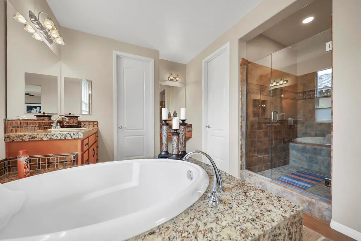
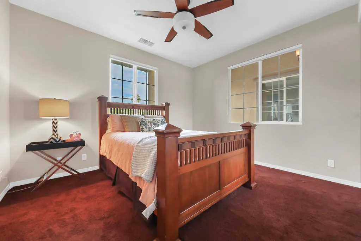
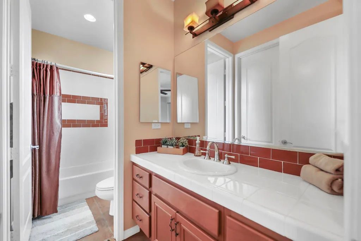
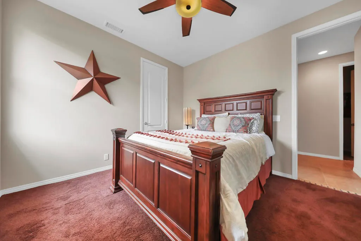
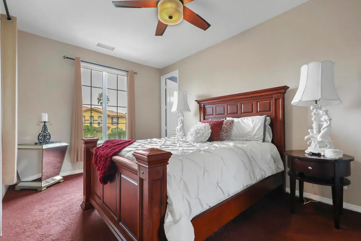
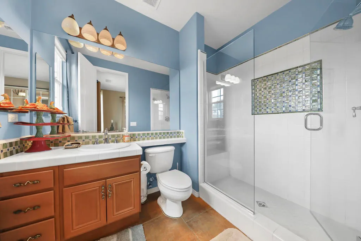
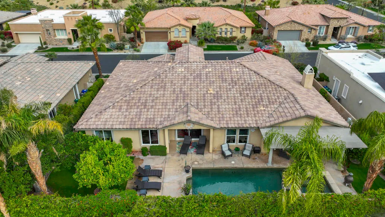
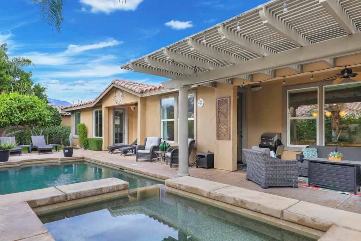
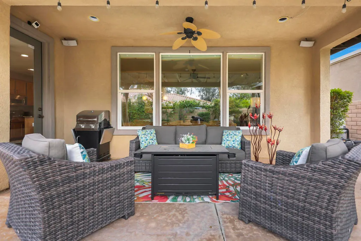
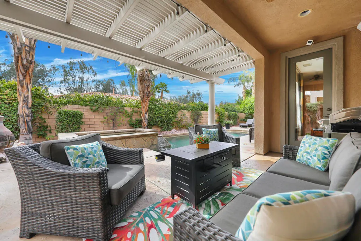
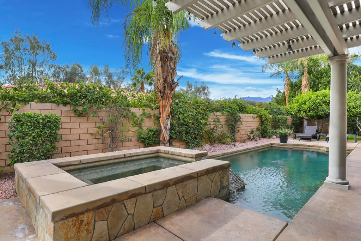
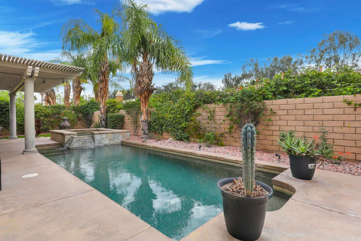
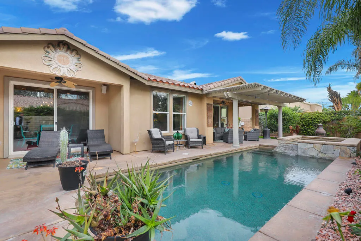
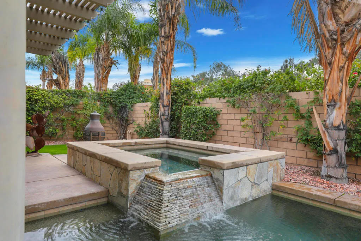
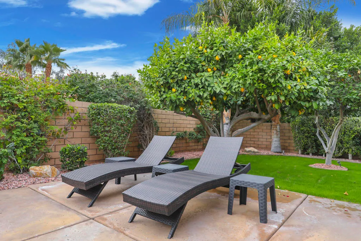
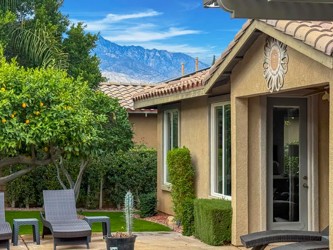
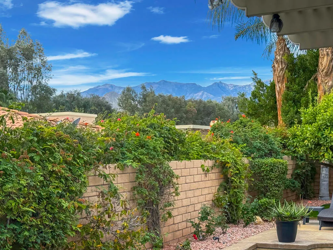
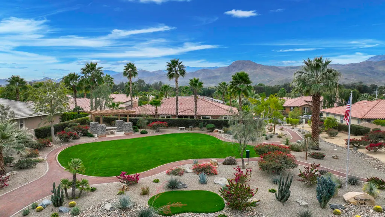
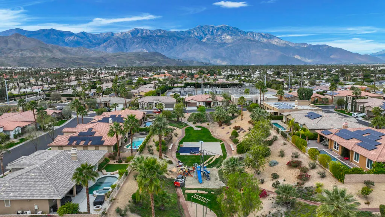
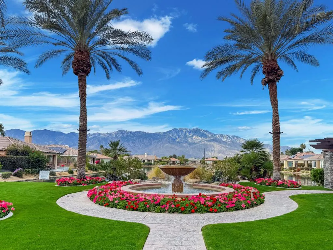
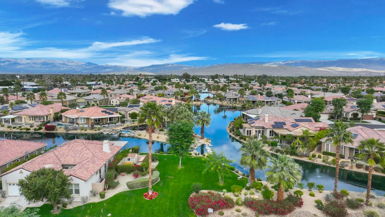
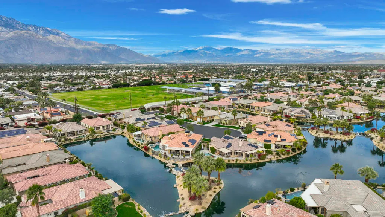
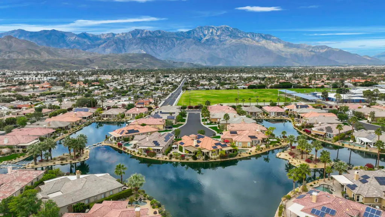
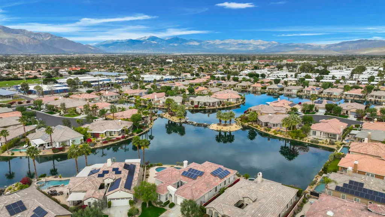
Lovingly maintained by its original owner, this well-appointed home blends comfort with purposeful design. A traditional floor plan provides well-defined living spaces for everyday living and entertaining, complemented by a spacious kitchen adjoining the main living area and a versatile flex space currently utilized as a formal dining room. The kitchen is outfitted with abundant cabinetry featuring pull-out shelving, stainless steel appliances, an oversized island, and a sunny breakfast nook. The living room is complimented by a glass-tiled fireplace and a fully equipped wet bar with a sink, wine rack, and custom cabinetry, seamlessly connecting the kitchen and living spaces. The primary suite is generously sized and features dual vanities, two walk-in closets, a soaking tub, and a large walk-in shower with bench seating. Two secondary bedrooms share a Jack-and-Jill bathroom, while the additional bedroom enjoys its own private en suite. Outdoor living is equally inviting, with mature landscaping creating a private retreat. The backyard includes a PebbleTec saltwater pool and spa, misting system, extended alumawood patio cover, plenty of seating areas, and mature lemon, orange, and lime trees ideal for both relaxation and entertaining. Additional highlights include updated dual HVAC systems, new hot water heater, new pool salt cell, surround sound throughout, Vivint security system with cameras, laundry room with utility sink, and an epoxied garage floor. Located within the gated community of Mission Shores, residents enjoy scenic lake and mountain views, complemented by close proximity to premier desert amenities. The HOA provides front yard landscaping, cable and WiFi, lake access, a community park with playground and basketball court, and well-maintained common areas. Ideal as a primary residence, second home, or desert getaway, this property offers both comfort and convenience.
| Price History | |
|---|---|
| 5/1/2026 | Listed $950,000 |
| 7/15/2026 | Listed $949,995 |
General Features
| Living Area | 2478 |
|---|---|
| Heating | Central,Fireplace(s) |
| Cooling | Central Air |
| HOA Fee | 390 |
| Garage Spaces | 2 |
| Pool Features | In Ground,Private |
| Security Features | Gated Community |
| Year Built | 2005 |
| View | Mountain(s),Peek-A-Boo |
| Stories Count | 1 |
| Levels | One |
| Property Subtype | Single Family Residence |
| Community Features | Gated |
| Assoc Fee Paid Per | Monthly |
| County | Riverside |
| New Construction | false |
| Property Type | Residential |
| Association Amenities | Controlled Access,Maintenance Grounds,Lake or Pond,Management,Picnic Area,Playground,Cable TV |
| HOA | true |
| Attached Garage | true |
| Contingency | Inspection,Appraisal |
| Subdivision Name | Mission Shores |
| Garage Y/N | true |
| Full Baths | 2 |
| Special Listing Conditions | Standard |
| Status | Active Under Contract |
| Directions | From Gerald Ford go North on DuVall then Left on Dean Martin through Mission Shores gate, then follow GPS. Cross Street: Gerald Ford Dr & Plumley Rd. |
| City | Rancho Mirage |
| Disclosures | Covenants/Restrictions Disclosure |
| Senior Community Y/N | false |
| MLS Area | 321 - Rancho Mirage |
| Lot Size Units | Square Feet |
| Lot Size Square Feet | 8276 |
| Listing Terms | Cash to New Loan |
| Spa Features | Heated,In Ground,Private |
| Property Attached Y/N | false |
| Land Lease Y/N | false |
| Lease Considered Y/N | true |
| Standard Status | Active Under Contract |
| Year Built Source | Assessor |
| Property Sub Type Additional | Single Family Residence |
| PostalCity | RANCHO MIRAGE |
Interior Features
| Interior Amenities | Partially Furnished |
|---|---|
| Flooring | Carpet,Tile |
| Fireplace Features | Family Room,Gas Starter |
| Total Stories | 1 |
| Air Conditioning Y/N | true |
| Heating Y/N | true |
| Fireplace Y/N | true |
| Half Baths | 1 |
| 3/4 Baths | 1 |
| Total Bedrooms | 4 |
| LivingAreaSource | Assessor |
| Total Baths | 4 |
Exterior Features
| Parking Features | Driveway |
|---|---|
| Lot Features | Drip Irrigation/Bubblers,Planned Unit Development,Sprinkler System |
| Total Parking | 2 |
| Lot Size Area | 8276 |
| Spa | false |
| Lot Size Acres | 0.19 |
| Private Pool | true |
| Lot Size Source | Assessor |
Amenities
- Foreclosure
- Views
- Short Sale
- New Construction
- Adult 55+
- Lease To Own
- No HOA Fees
- Furnished
- Primary On Main
- Air Conditioning
- Seller Finance
- Green
- Fixer Upper
- Horse
- Golf
- Fireplace
- Deck
- Garage
- Basement
- Pool
Property vs Single Family Average in 92270
Price
Year Built
 Based on information from California Regional Multiple Listing Service, Inc. as of September 13, 2026 11:43 PM UTC This information is for your personal, non-commercial use and may not be used for any purpose other than to identify prospective properties you may be interested in purchasing. Display of MLS data is usually deemed reliable but is NOT guaranteed accurate by the MLS. Buyers are responsible for verifying the accuracy of all information and should investigate the data themselves or retain appropriate professionals. Information from sources other than the Listing Agent may have been included in the MLS data. Unless otherwise specified in writing, Broker/Agent has not and will not verify any information obtained from other sources. The Broker/Agent providing the information contained herein may or may not have been the Listing and/or Selling Agent.
 The MLS™ I-Tech ® All information deemed reliable but not guaranteed. All properties are subject to prior sale, change or withdrawal. Neither listing broker(s) or information provider(s) shall be responsible for any typographical errors, misinformation, misprints and shall be held totally harmless. Listing(s) information is provided for consumer's personal, non-commercial use and may not be used for any purpose other than to identify prospective properties consumers may be interested in
