
Views - Primary on Main
Address
3928 Via Miguel, Corona, CA
Price
$ 1,650,000
Property Attributes
- MLS#IG26153518
- TypeSingle Family
- Listing Status Active
- CountyRiverside
- CityCorona
- Area Corona
- NeighborhoodChase Ranch South
- Zip92881
- Style
- Year Built2003
- Price$ 1,650,000
- Bedrooms6
- Full Bathrooms4
- Half Bathrooms0
- Sqr Footage3819
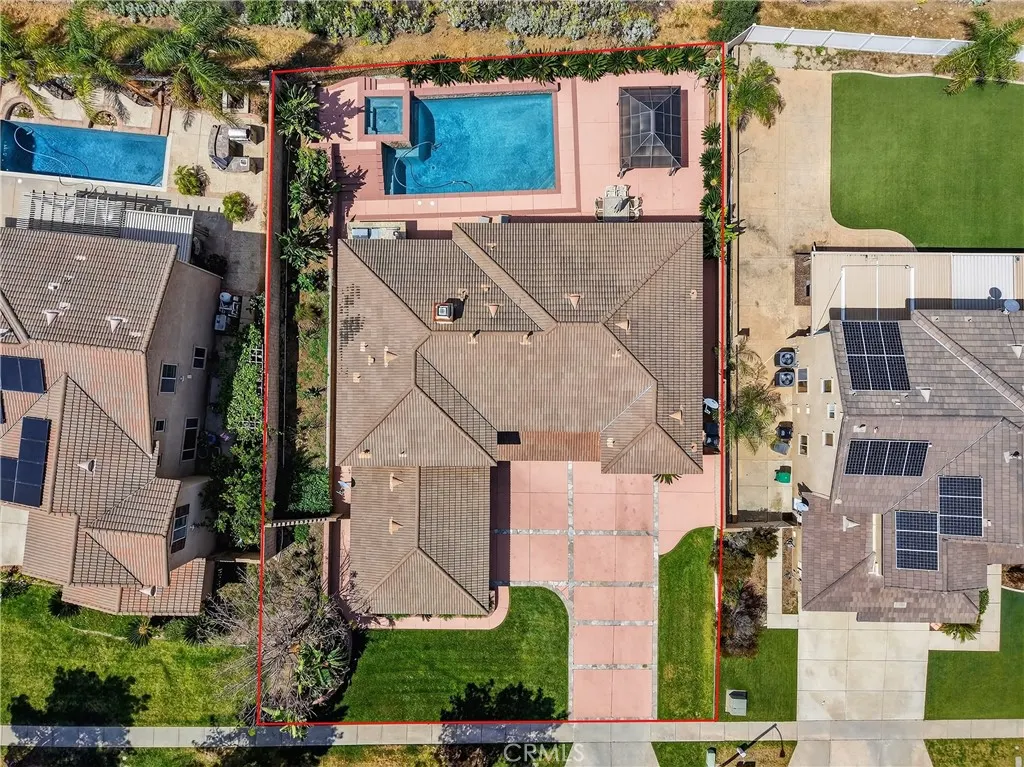
- Lot Size0.26 Acres
Data Source:
California Regional MLS (CRMLS)
Property Description
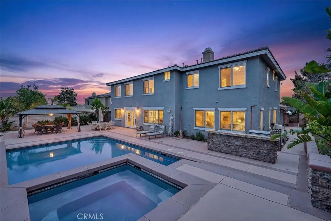
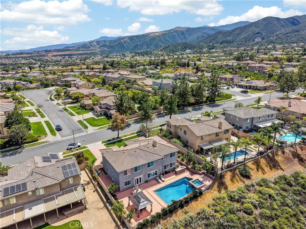
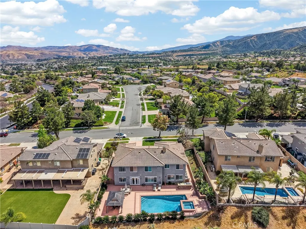
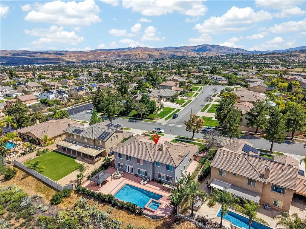
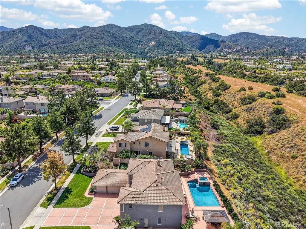
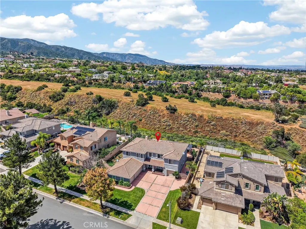
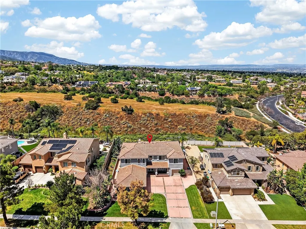
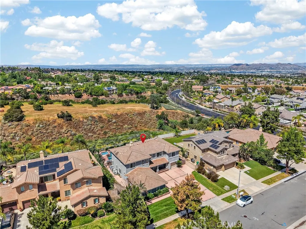
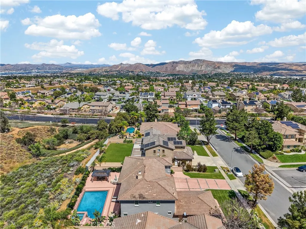
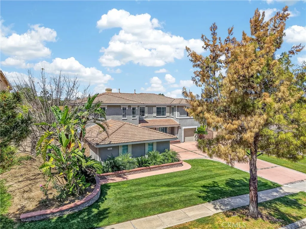
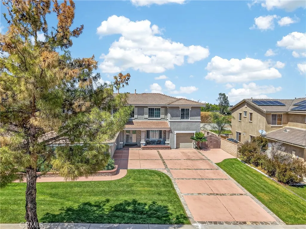
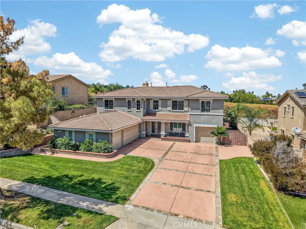
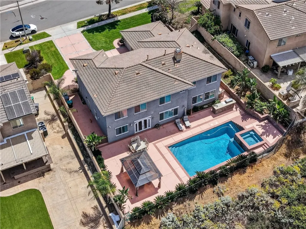
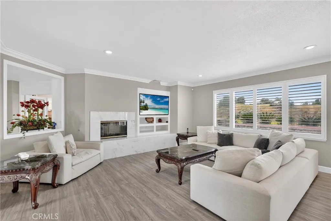
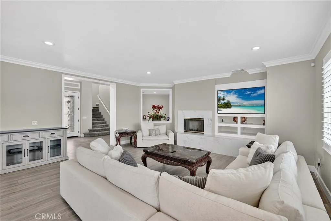
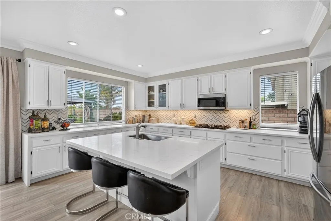
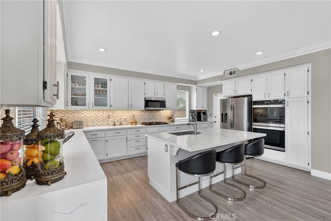
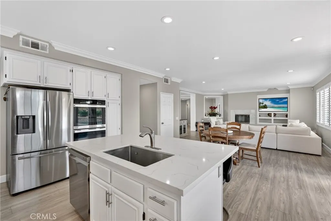
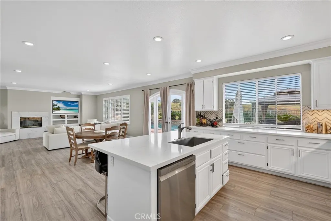
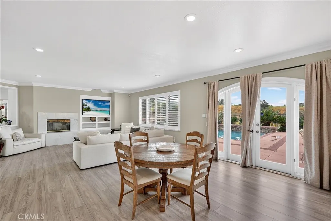
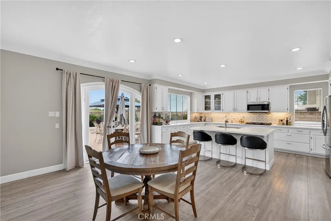
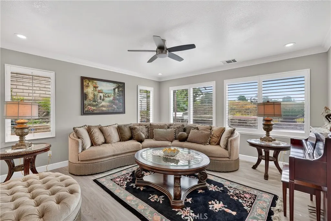
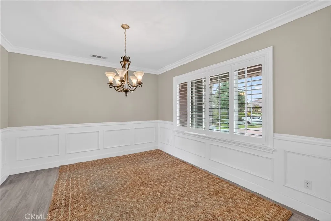
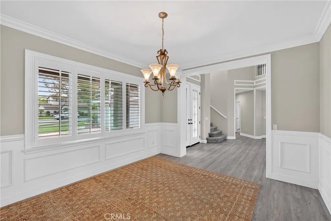
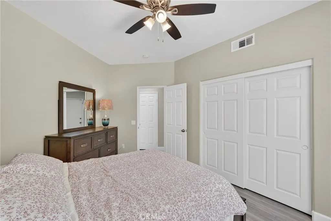
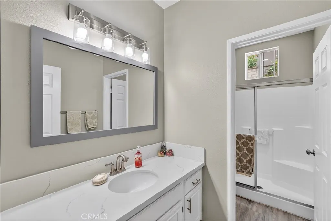
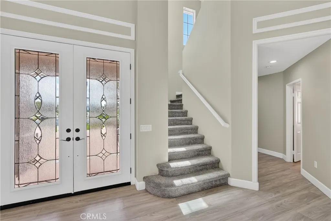
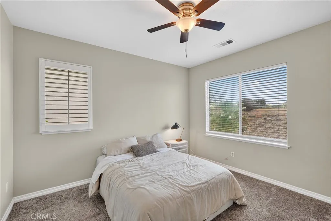
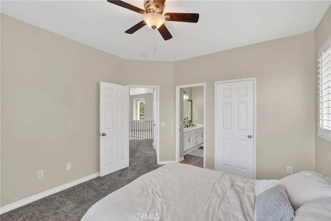
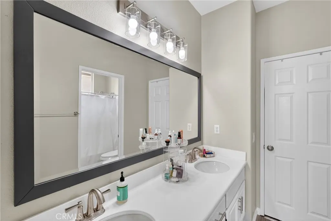
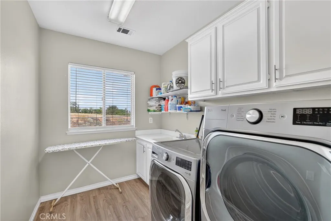
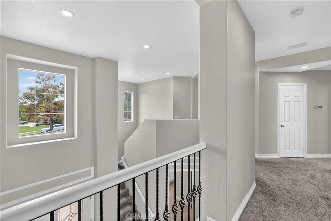
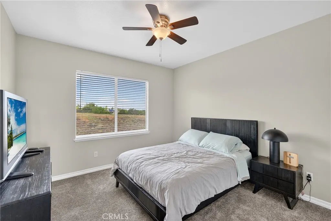
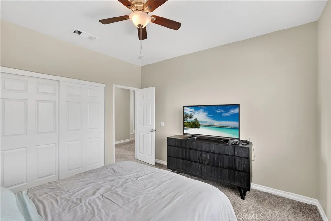
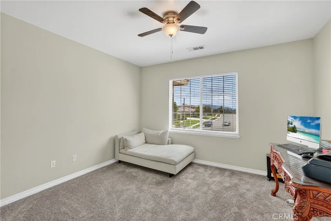
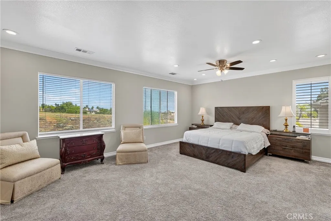
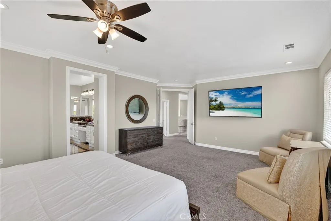
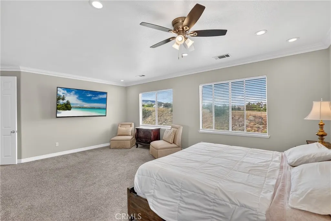
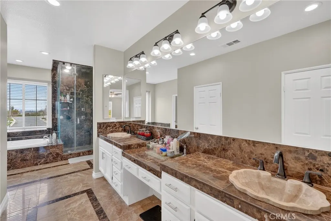
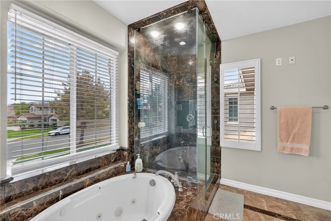
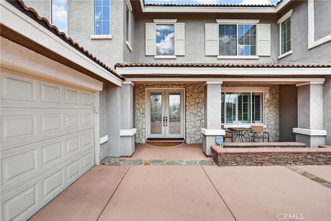
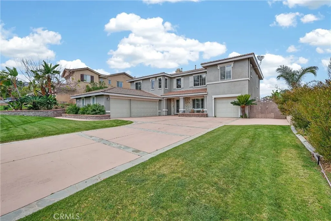
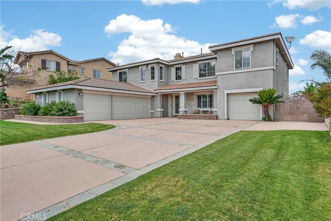
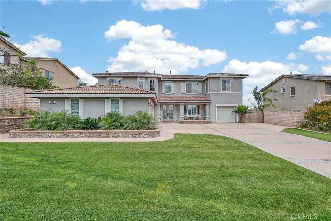
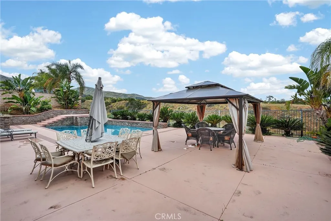
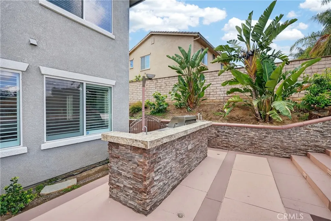
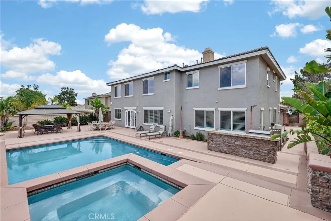
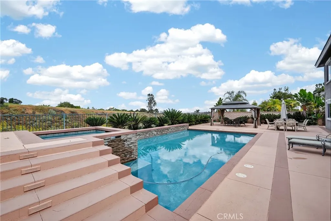
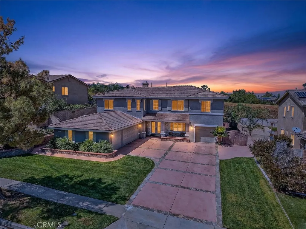
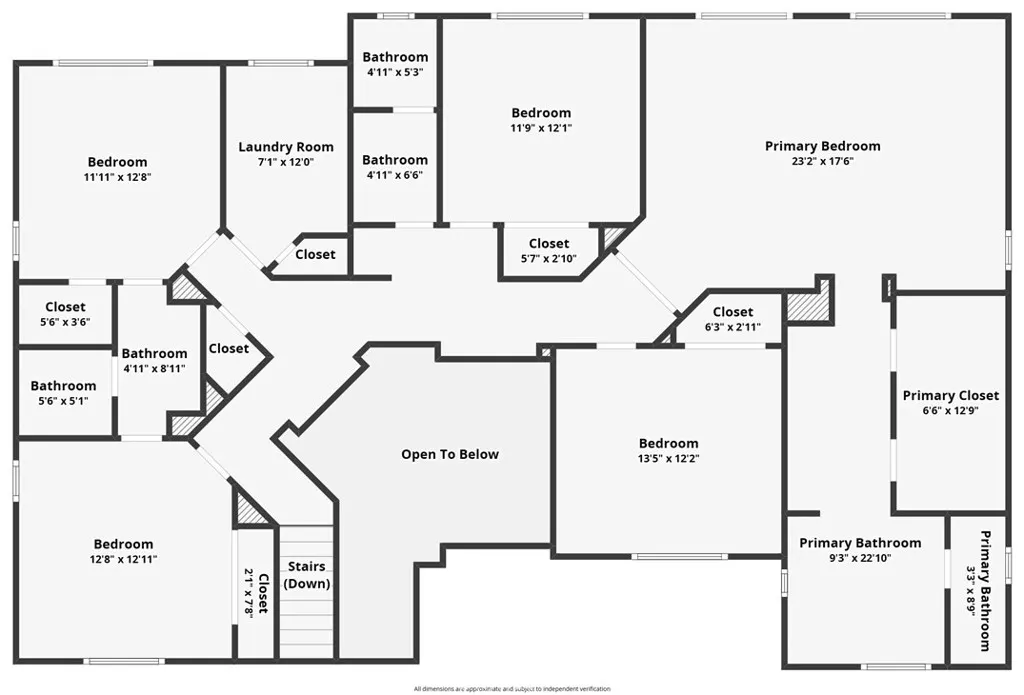
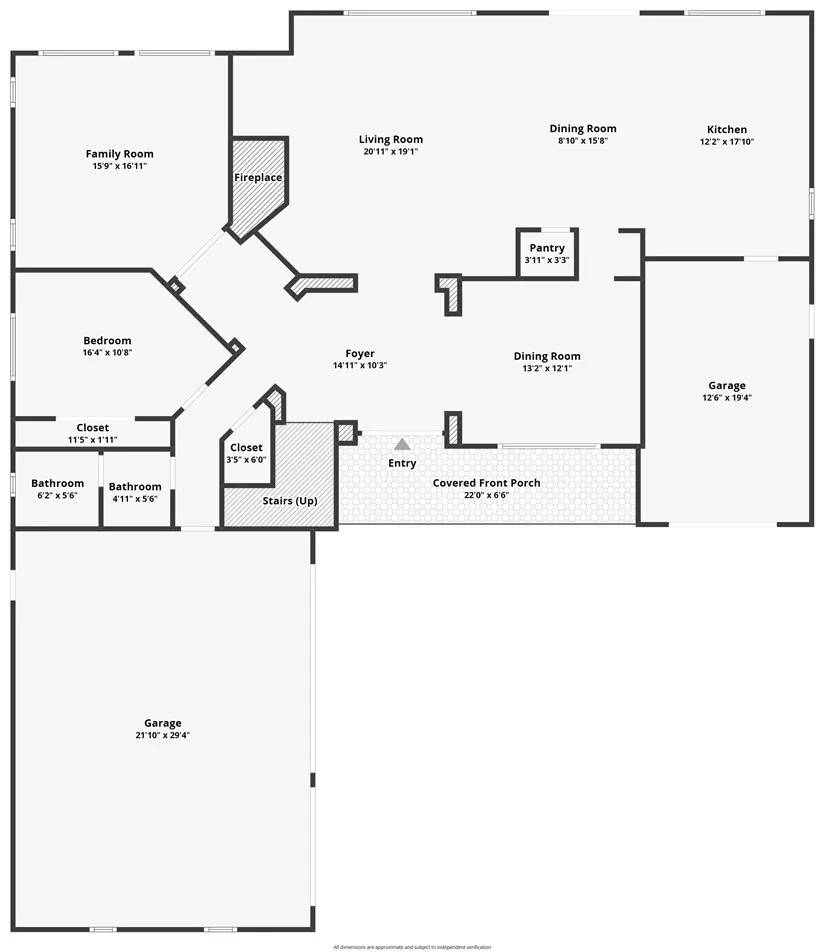
ELEGANCE • VIEWS • PRIVACY..Welcome to your dream home! Nestled on an estate-sized lot, this stunning 3,819 sq. ft. residence offers 6 bedrooms, 4 bathrooms, plus a spacious downstairs office, providing the perfect blend of luxury, comfort, and functionality. Five bedrooms are located upstairs, while a convenient main-floor bedroom is ideal for guests or multigenerational living. The upstairs laundry room adds everyday convenience. From the moment you step through the custom-crafted double entry doors, you’ll be captivated by breathtaking panoramic views of the Cleveland National Forest and sparkling city lights, showcased from both the main living areas and upstairs bedrooms. Designed for exceptional indoor-outdoor living, the Mediterranean-inspired courtyard and veranda create a private resort-like setting, complete with custom teardrop doors, tranquil fountains, and multiple entertaining spaces perfect for hosting family and friends. The beautifully upgraded primary suite offers a luxurious retreat, highlighted by a sophisticated spa-inspired bathroom. A professionally converted fourth-car garage now serves as an impressive personal training room or flexible bonus space to fit your lifestyle. Additional highlights include RV parking, ample space for recreational vehicles and toys, exceptional privacy, and a thoughtfully designed floor plan that makes this home truly one of a kind. This extraordinary property offers the perfect combination of elegance, spectacular views, and resort-style living. A must-see!
| Price History | |
|---|---|
| 7/15/2026 | Listed $1,650,000 |
General Features
| Living Area | 3819 |
|---|---|
| Sewer | Public Sewer |
| Heating | Central |
| Cooling | Central Air |
| Possession | Negotiable |
| HOA Fee | 70 |
| Garage Spaces | 4 |
| Pool Features | Gas Heat,In Ground,Private |
| Security Features | Carbon Monoxide Detector(s),Fire Detection System,Smoke Detector(s) |
| Year Built | 2003 |
| View | City Lights,Mountain(s) |
| Stories Count | 2 |
| Levels | Two |
| Property Subtype | Single Family Residence |
| Community Features | Foothills,Hiking,Mountainous,Street Lights,Sidewalks |
| Assoc Fee Paid Per | Monthly |
| County | Riverside |
| New Construction | false |
| Property Type | Residential |
| Association Amenities | Other |
| HOA | true |
| Attached Garage | true |
| Contingency | Contingent on seller finding a replacement property. |
| Subdivision Name | Chase Ranch South |
| Garage Y/N | true |
| Full Baths | 4 |
| Special Listing Conditions | Standard |
| Status | Active |
| Directions | CA-91 E to Eagle Glen Pkwy in Corona. Take exit 91 from I-15 S, Take Masters Dr to Via Miguel St. |
| City | Corona |
| Association Name | Chase Ranch South |
| Entry Location | 1 |
| Senior Community Y/N | false |
| High School District | Corona-Norco Unified |
| Number Of Units Total | 1 |
| MLS Area | 248 - Corona |
| Lot Size Units | Square Feet |
| Lot Size Square Feet | 11326 |
| Listing Terms | Cash,Cash to Existing Loan,Cash to New Loan,Conventional |
| Property Attached Y/N | false |
| Land Lease Y/N | false |
| Additional Parcels Y/N | false |
| Lease Considered Y/N | false |
| Structure Type | House |
| Living Area Units | Square Feet |
| Standard Status | Active |
| Occupancy Type | Owner |
| Year Built Source | Public Records |
| Tax Lot | 66 |
| Property Sub Type Additional | Single Family Residence |
| PostalCity | CORONA |
Interior Features
| Interior Amenities | Balcony,Ceiling Fan(s),Ceramic Counters,Bedroom on Main Level,Main Level Primary,Primary Suite,Walk-In Closet(s) |
|---|---|
| Fireplace Features | Family Room,Living Room |
| Total Stories | 2 |
| Common Walls | No Common Walls |
| Air Conditioning Y/N | true |
| Heating Y/N | true |
| Fireplace Y/N | true |
| Laundry Features | Electric Dryer Hookup,Gas Dryer Hookup,Inside,Laundry Room,Upper Level |
| Total Bedrooms | 6 |
| Entry Level | 1 |
| Main Level Bedrooms | 1 |
| Main Level Bathrooms | 1 |
| LivingAreaSource | Assessor |
| Total Baths | 4 |
Exterior Features
| Lot Features | 2-5 Units/Acre,Front Yard,Sprinklers In Rear,Sprinklers In Front,Rectangular Lot |
|---|---|
| Water Source | Public |
| Total Parking | 4 |
| Lot Size Area | 11326 |
| Lot Size Acres | 0.26 |
| Private Pool | true |
| Lot Size Source | Assessor |
Amenities
- Foreclosure
- Views
- Short Sale
- New Construction
- Adult 55+
- Lease To Own
- No HOA Fees
- Furnished
- Primary On Main
- Air Conditioning
- Seller Finance
- Green
- Fixer Upper
- Horse
- Golf
- Fireplace
- Deck
- Garage
- Basement
- Pool
Property vs Single Family Average in 92881
Price
Year Built
 Based on information from California Regional Multiple Listing Service, Inc. as of September 13, 2026 11:43 PM UTC This information is for your personal, non-commercial use and may not be used for any purpose other than to identify prospective properties you may be interested in purchasing. Display of MLS data is usually deemed reliable but is NOT guaranteed accurate by the MLS. Buyers are responsible for verifying the accuracy of all information and should investigate the data themselves or retain appropriate professionals. Information from sources other than the Listing Agent may have been included in the MLS data. Unless otherwise specified in writing, Broker/Agent has not and will not verify any information obtained from other sources. The Broker/Agent providing the information contained herein may or may not have been the Listing and/or Selling Agent.
 The MLS™ I-Tech ® All information deemed reliable but not guaranteed. All properties are subject to prior sale, change or withdrawal. Neither listing broker(s) or information provider(s) shall be responsible for any typographical errors, misinformation, misprints and shall be held totally harmless. Listing(s) information is provided for consumer's personal, non-commercial use and may not be used for any purpose other than to identify prospective properties consumers may be interested in
