
Eco Friendly
Address
1407 Williamsburg St Street, Tustin, CA
Price
$ 2,349,000
Property Attributes
- MLS#PW26168967
- TypeSingle Family
- Listing Status Active
- CountyOrange
- CityTustin
- AreaColumbus Square
- NeighborhoodAugusta (AUGU)
- Zip92782
- Style
- Year Built2006
- Price$ 2,349,000
- Bedrooms5
- Full Bathrooms4
- Half Bathrooms1
- Sqr Footage4452
- Lot Size0.1136 Acres
Data Source:
California Regional MLS (CRMLS)
Property Description
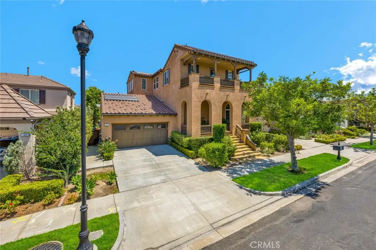
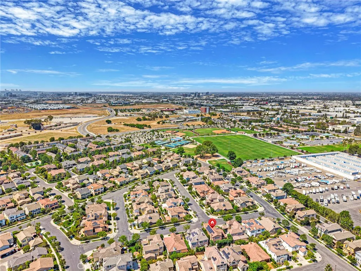
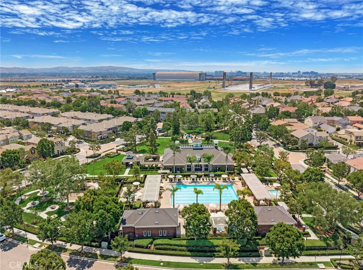
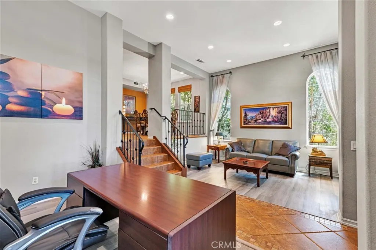
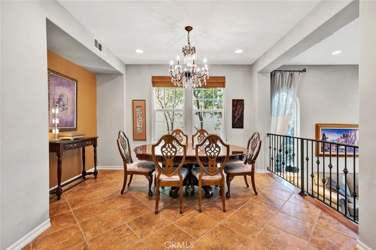
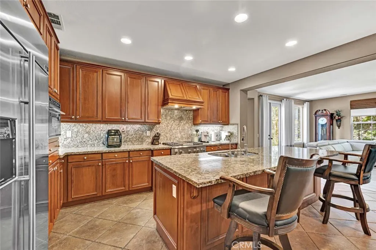
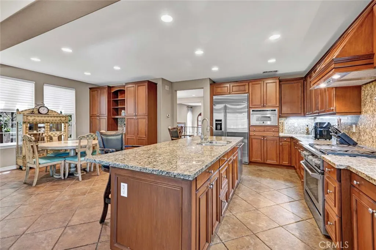
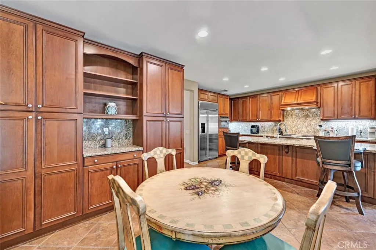
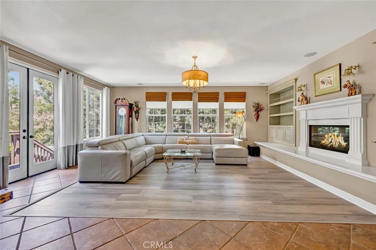
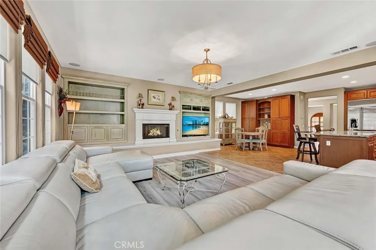
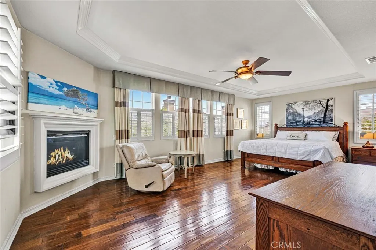
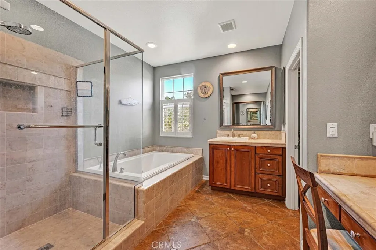
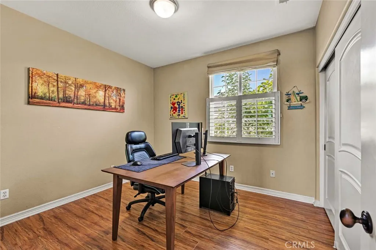
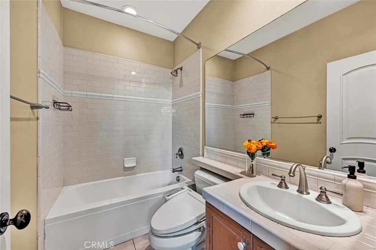
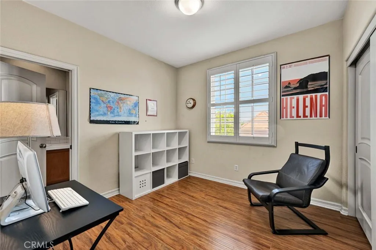
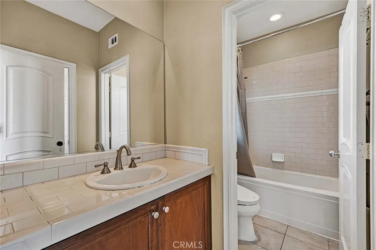
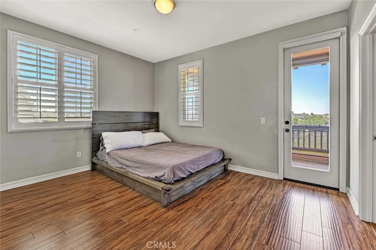
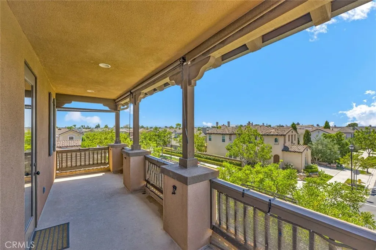
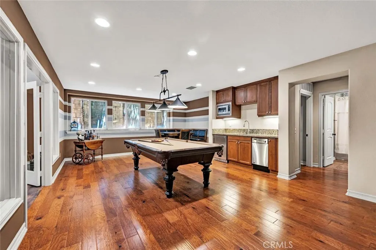
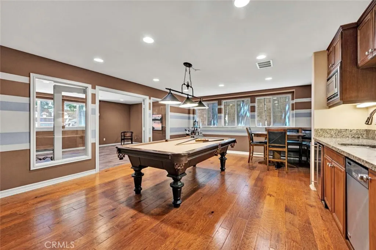
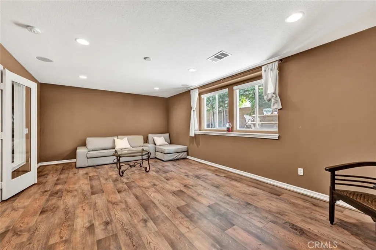
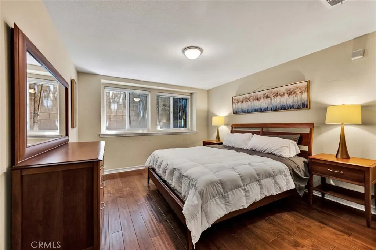
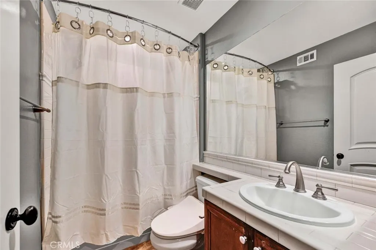
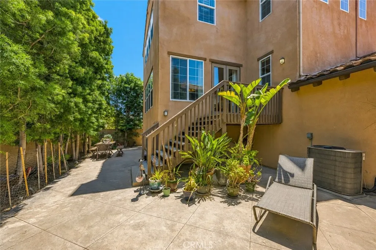
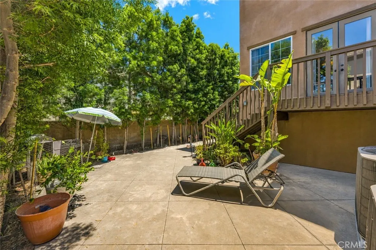
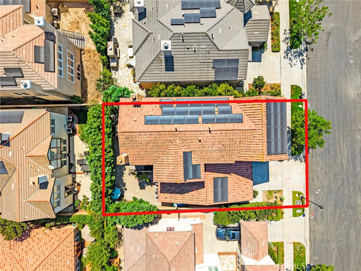
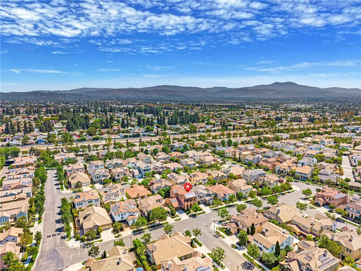
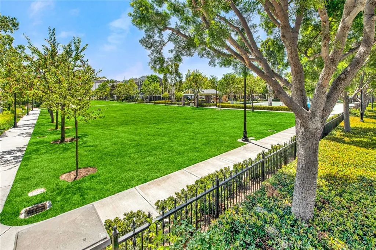
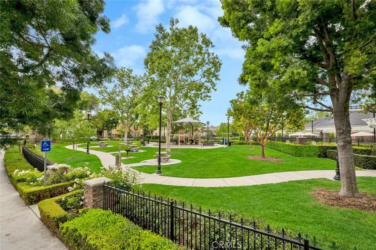
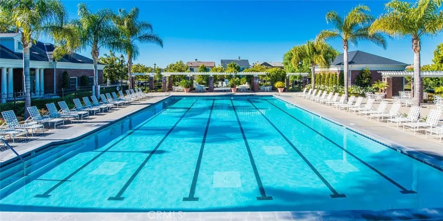
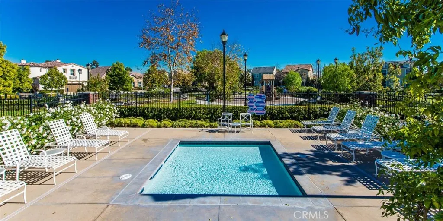
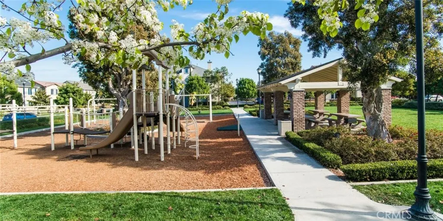
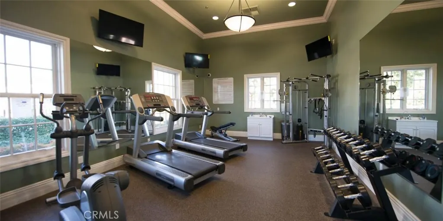
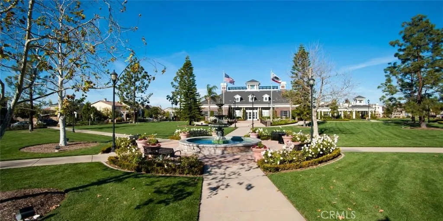
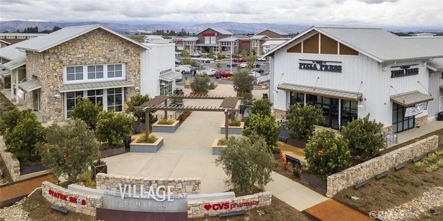
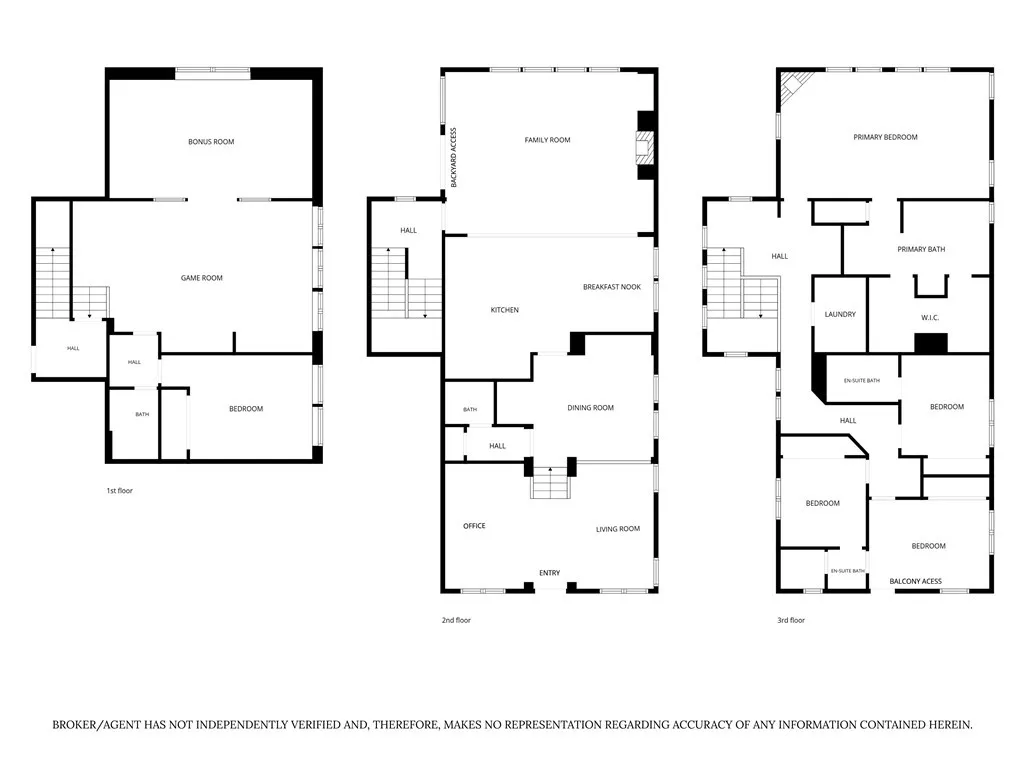
Welcome to 1407 Williamsburg Street, a Move-In Ready Dream Home Located on an Interior Lot in the Highly Sought After Columbus Square Community of Tustin Legacy. This Well-Maintained Residence Showcases Five Bedrooms, Four and a Half Bathrooms, Bonus Room, and an Abundance of Natural Light Throughout. As You Enter the Home, You are Greeted by the Formal Living Room with High Ceilings and Beautiful Central Staircase Leading to the Formal Dining Room. The Kitchen Boasts Granite Counters, Ample Cabinet Space, Island with Seating, Built-In Fridge, Stainless Steel Appliances, Coffee Bar Area, and Breakfast Nook. The Family Room Provides Built-Ins, a Cozy Fireplace with Bench Seating, Backyard Access, and Opens to the Kitchen Which is Perfect for Entertaining. The Private Master Suite Showcases a Stunning Tray Ceiling, Fireplace, Plantation Shutters, Walk-In Closet with Built-Ins, and En-Suite Bath with Dual Vanities, Makeup Vanity, Walk-In Shower, and Jetted Tub. The Expansive Bonus Room Space Enjoys a Kitchenette, Sink, and is Situated Next to an Additional Living Area and Fifth Bedroom, Which is Perfect for Guests, Entertaining, or Multi-Generational Living. The Laundry Room is Conveniently Located Upstairs with a Sink and Built-In Cabinets. The Low Maintenance Backyard Features a Large Patio, Multiple Seating Areas, and Maximum Privacy. Direct Access Three Car Garage with Epoxy Floors, Owned Water Softener, and Built-In Storage. HOA Amenities Include a Community Pool, Jacuzzi, Clubhouse, Gym, Greenbelts, Playground, and Sports Courts. Award Winning Tustin Unified Schools: Legacy Magnet Academy and Heritage Elementary. Walk to the Village at Tustin Legacy with Numerous Shops/Restaurants and Veterans Sports Park. Short Drive to the District and Irvine/Tustin Marketplace, Two Costcos, Whole Foods, Amazon Fresh, 5/55/405 Freeways, and 261/241/133 Toll Roads. 1407 Williamsburg Street is a Must See!
| Elementary School | High School |
|---|---|
| Heritage Elementary School | Other High School |
| Price History | |
|---|---|
| 8/7/2026 | Listed $2,349,000 |
General Features
| Living Area | 4452 |
|---|---|
| Sewer | Public Sewer |
| Heating | Central |
| Cooling | Central Air |
| Possession | Close Plus 3 Days |
| Appliances | Dishwasher,Gas Range,Refrigerator,Water Softener |
| HOA Fee | 184 |
| Garage Spaces | 3 |
| Patio/Porch Features | Patio |
| Pool Features | Community,In Ground,Association |
| Year Built | 2006 |
| View | None |
| Levels | Three Or More,Multi/Split |
| Property Subtype | Single Family Residence |
| Community Features | Curbs,Sidewalks,Pool |
| Assoc Fee Paid Per | Monthly |
| County | Orange |
| New Construction | false |
| Property Type | Residential |
| Association Amenities | Clubhouse,Sport Court,Fitness Center,Maintenance Grounds,Meeting Room,Playground,Pool,Spa/Hot Tub |
| HOA | true |
| Attached Garage | true |
| Contingency | Buyer to assume Solar agreement from Seller through escrow. Solar Agreement in Supplement Section. Current payment is approximately $195/mo. |
| Subdivision Name | Augusta (AUGU) |
| Garage Y/N | true |
| Green Energy Generation | Solar |
| Full Baths | 4 |
| Special Listing Conditions | Standard |
| Status | Active |
| Directions | Cross Streets: Edinger Ave & Red Hill Ave |
| High School | Other |
| City | Tustin |
| Disclosures | Covenants/Restrictions Disclosure,HOA Disclosure |
| Association Name | Columbus Square HOA |
| Entry Location | 2 |
| Senior Community Y/N | false |
| High School District | Tustin Unified |
| Open Parking Spaces | 2 |
| Number Of Units Total | 1 |
| MLS Area | Columbus Square |
| Lot Size Units | Square Feet |
| Lot Size Square Feet | 4950 |
| Listing Terms | Cash,Cash to New Loan |
| Spa Features | Association,Community,In Ground |
| Elementary School | Heritage |
| Property Attached Y/N | false |
| Land Lease Y/N | false |
| Lease Considered Y/N | false |
| Virtual Tour | https://my.matterport.com/show/?m=YTNaybQKMEr |
| Structure Type | House |
| Living Area Units | Square Feet |
| Standard Status | Active |
| Occupancy Type | Owner |
| Year Built Source | Estimated |
| Tax Lot | 167 |
| Virtual Tour | https://youtu.be/U63NbvnxryM |
| Property Sub Type Additional | Single Family Residence |
| PostalCity | TUSTIN |
Interior Features
| Interior Amenities | Breakfast Bar,Balcony,Breakfast Area,Ceiling Fan(s),Separate/Formal Dining Room,Granite Counters,Recessed Lighting,Bar,Jack and Jill Bath,Walk-In Closet(s) |
|---|---|
| Flooring | Stone,Vinyl,Wood |
| Fireplace Features | Family Room,Primary Bedroom |
| Total Stories | 3 |
| Common Walls | No Common Walls |
| Air Conditioning Y/N | true |
| Heating Y/N | true |
| Window Features | Plantation Shutters,Shutters |
| Fireplace Y/N | true |
| Half Baths | 1 |
| Laundry Features | Inside,Laundry Room,Upper Level |
| Total Bedrooms | 5 |
| Entry Level | 2 |
| Main Level Bathrooms | 1 |
| LivingAreaSource | Estimated |
| Total Baths | 5 |
Exterior Features
| Parking Features | Direct Access,Door-Single,Driveway,Garage Faces Front,Garage,Tandem |
|---|---|
| Lot Features | Back Yard,Landscaped |
| Water Source | Public |
| Total Parking | 5 |
| Lot Size Area | 4950 |
| Spa | true |
| Lot Size Acres | 0.1136 |
| Private Pool | false |
| Lot Size Source | Estimated |
| Door Features | French Doors |
Amenities
- Foreclosure
- Views
- Short Sale
- New Construction
- Adult 55+
- Lease To Own
- No HOA Fees
- Furnished
- Primary On Main
- Air Conditioning
- Seller Finance
- Green
- Fixer Upper
- Horse
- Golf
- Fireplace
- Deck
- Garage
- Basement
- Pool
Property vs Single Family Average in 92782
Price
Year Built
 Based on information from California Regional Multiple Listing Service, Inc. as of September 12, 2026 11:34 PM UTC This information is for your personal, non-commercial use and may not be used for any purpose other than to identify prospective properties you may be interested in purchasing. Display of MLS data is usually deemed reliable but is NOT guaranteed accurate by the MLS. Buyers are responsible for verifying the accuracy of all information and should investigate the data themselves or retain appropriate professionals. Information from sources other than the Listing Agent may have been included in the MLS data. Unless otherwise specified in writing, Broker/Agent has not and will not verify any information obtained from other sources. The Broker/Agent providing the information contained herein may or may not have been the Listing and/or Selling Agent.
 The MLS™ I-Tech ® All information deemed reliable but not guaranteed. All properties are subject to prior sale, change or withdrawal. Neither listing broker(s) or information provider(s) shall be responsible for any typographical errors, misinformation, misprints and shall be held totally harmless. Listing(s) information is provided for consumer's personal, non-commercial use and may not be used for any purpose other than to identify prospective properties consumers may be interested in
