
Views - Primary on Main
Address
1236 Candlewood Drive, Fullerton, CA
Price
$ 1,195,000
Property Attributes
- MLS#PW26182677
- TypeSingle Family
- Listing Status Pending
- CountyOrange
- CityFullerton
- Area Fullerton
- NeighborhoodPark Vista (PRKV)
- Zip92833
- Style
- Year Built1976
- Price$ 1,195,000
- Bedrooms4
- Full Bathrooms2
- Half Bathrooms0
- Sqr Footage1900
- Lot Size0.1631 Acres
Data Source:
California Regional MLS (CRMLS)
Property Description
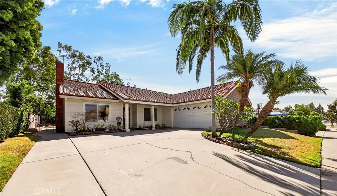
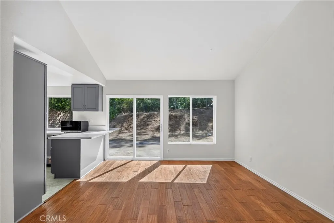
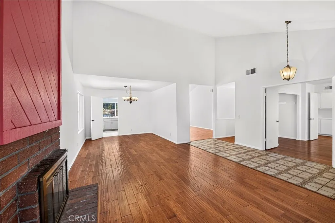
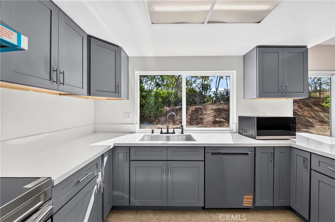
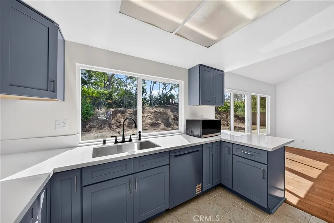
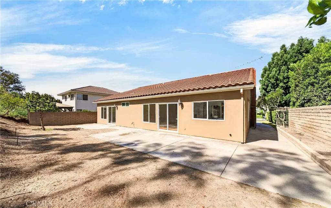
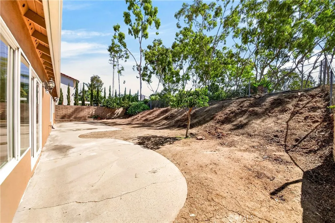
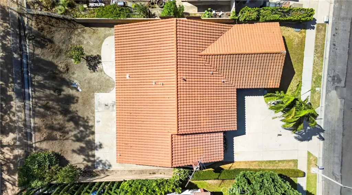
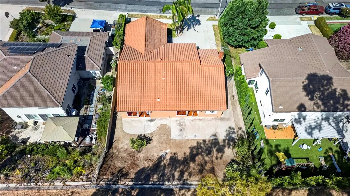
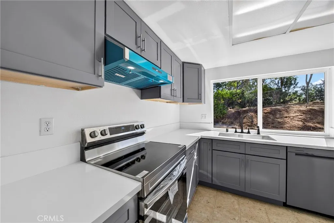
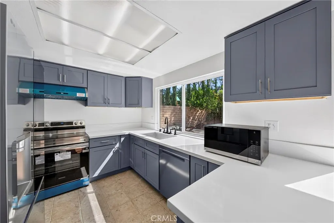
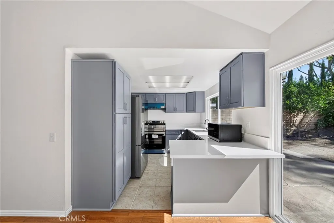
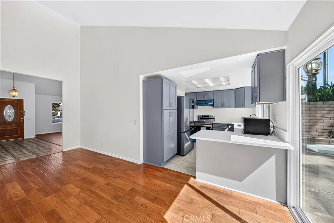
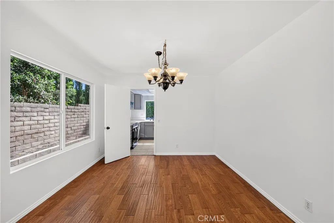
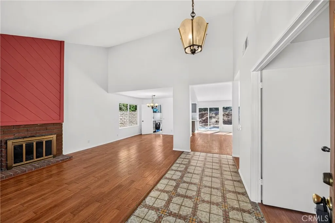
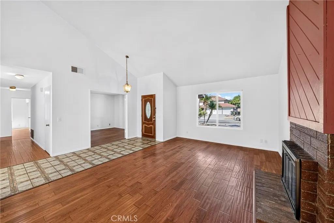
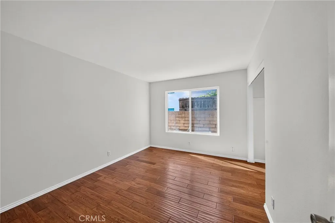
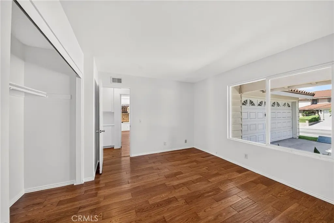
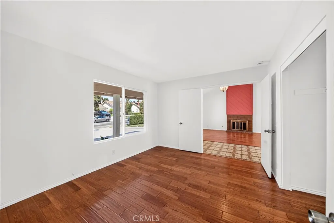
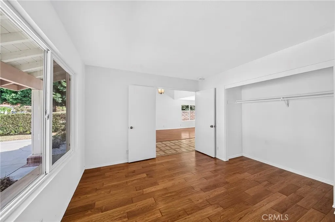
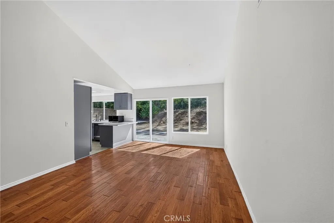
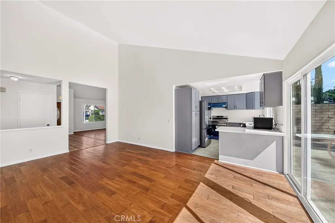
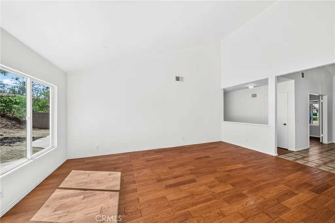
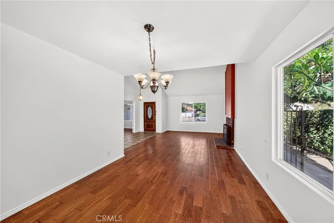
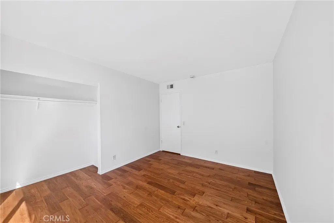
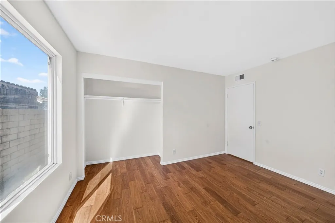
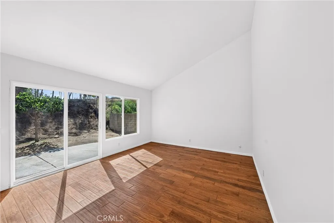
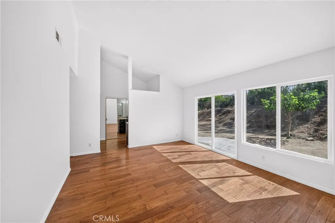
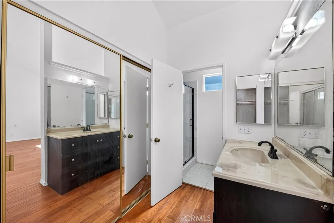
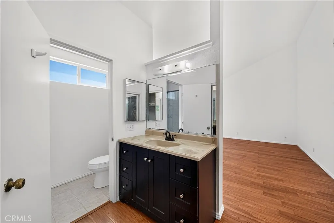
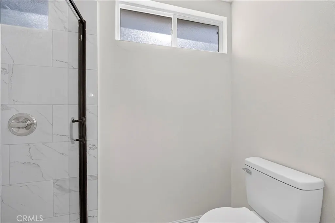
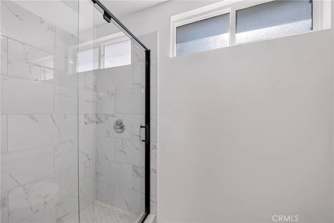
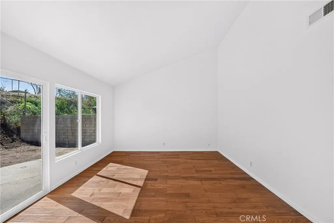
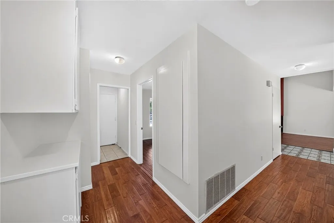
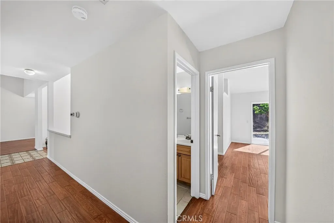
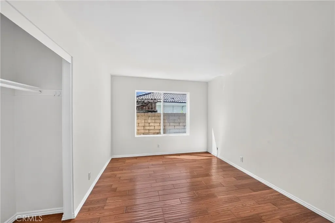
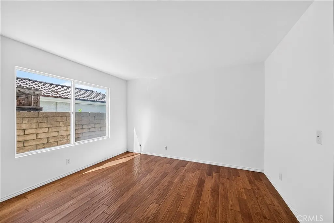
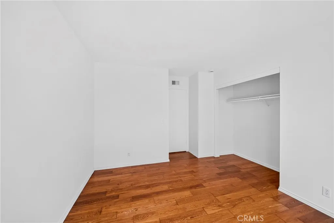
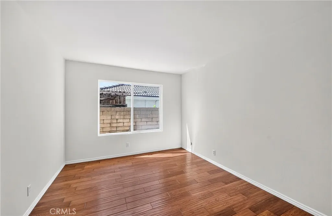
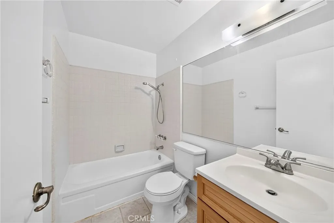
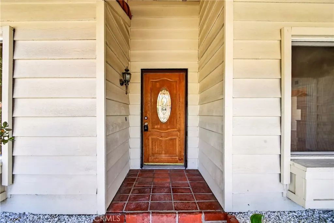
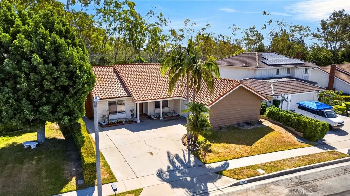
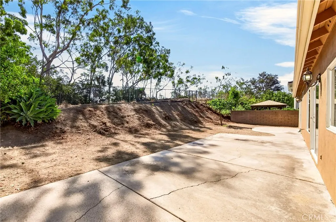
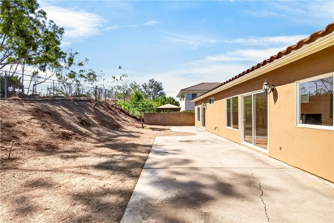
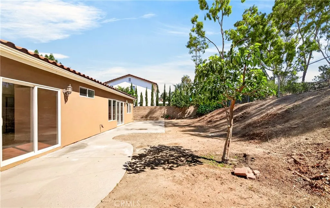
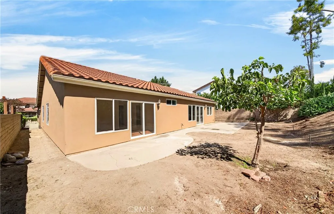
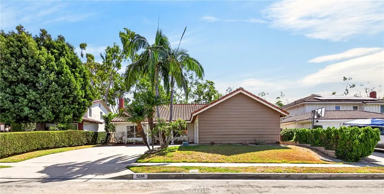
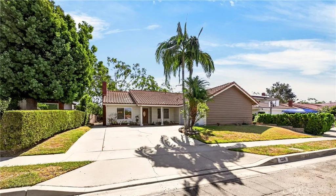
Welcome to a single-story home in Fullerton’s highly sought-after Park Vista neighborhood. This 4-bedrooms, 2-bathrooms residence offers a practical single level floor plan, providing a seamless flow and the convenience of effortless everyday living without the hassle of stairs. The home has been freshly painted inside in a clean, neutral color palette. The interior features vaulted ceilings and wood look flooring that enhance the open feel of the main living areas. The formal living room includes a fireplace with a wood paneled accent wall, creating a comfortable gathering space. The kitchen was newly updated with grey cabinetry, countertops, a newer sink, and a newer induction range. The thoughtfully designed layout smoothly connects the common areas to the four bedrooms, ensuring easy navigation throughout the home. The peaceful backyard provides a private space to relax, featuring a concrete patio and open grounds ready to be customized to your preference. A two-car garage and a spacious driveway add everyday convenience, complemented by a traditional tile roof. This neighborhood has no HOA. The property is located within the attendance areas of Robert C. Fisler School and Sunny Hills High School. It is positioned near schools, shopping, dining, parks, and major transportation routes. Now ready for its new owner, this well-located home is prepared for its next chapter.
| Elementary School | Middle School | High School |
|---|---|---|
| Robert Fisler Elementary School | Robert Fisler Middle School | Sunny Hills High School |
| Price History | |
|---|---|
| 8/27/2026 | Listed $1,195,000 |
General Features
| Living Area | 1900 |
|---|---|
| Sewer | Public Sewer |
| Heating | Central,Fireplace(s) |
| Cooling | Central Air |
| Utilities | Electricity Connected,Natural Gas Connected,Sewer Connected,Water Connected |
| Possession | Close Of Escrow |
| Roof | Tile |
| Appliances | Electric Range,Disposal,Microwave,Refrigerator,Water Heater,Dryer,Washer |
| Garage Spaces | 2 |
| Patio/Porch Features | None |
| Pool Features | None |
| Security Features | Carbon Monoxide Detector(s),Smoke Detector(s) |
| Year Built | 1976 |
| Electric | 220 Volts in Kitchen,220 Volts in Laundry |
| View | Neighborhood |
| Stories Count | 1 |
| Levels | One |
| Property Subtype | Single Family Residence |
| Community Features | Park,Sidewalks |
| County | Orange |
| New Construction | false |
| Property Type | Residential |
| HOA | false |
| Attached Garage | true |
| Subdivision Name | Park Vista (PRKV) |
| Garage Y/N | true |
| Full Baths | 2 |
| Special Listing Conditions | Standard |
| Status | Pending |
| Directions | N. Malver Ave & W. Gilber St |
| High School | Sunny Hills |
| City | Fullerton |
| Disclosures | Home Warranty |
| Entry Location | 1 |
| Senior Community Y/N | false |
| High School District | Fullerton Joint Union High |
| Number Of Units Total | 1 |
| MLS Area | 83 - Fullerton |
| Lot Size Units | Square Feet |
| Lot Size Square Feet | 7104 |
| Listing Terms | Cash,Cash to New Loan |
| Spa Features | None |
| Elementary School | Robert Fisler |
| Property Attached Y/N | false |
| Land Lease Y/N | false |
| Middle/Junior High School | Robert Fisler |
| Additional Parcels Y/N | false |
| Lease Considered Y/N | false |
| Structure Type | House |
| Living Area Units | Square Feet |
| Standard Status | Pending |
| Occupancy Type | Vacant |
| Year Built Source | Assessor |
| Tax Lot | 21 |
| Property Sub Type Additional | Single Family Residence |
| PostalCity | FULLERTON |
Interior Features
| Interior Amenities | Unfurnished,All Bedrooms Down,Bedroom on Main Level,Main Level Primary |
|---|---|
| Flooring | Tile,Wood |
| Fireplace Features | Living Room |
| Total Stories | 1 |
| Common Walls | No Common Walls |
| Air Conditioning Y/N | true |
| Heating Y/N | true |
| Window Features | Double Pane Windows,Screens |
| Fireplace Y/N | true |
| Laundry Features | Inside |
| Total Bedrooms | 4 |
| Entry Level | 1 |
| Main Level Bedrooms | 4 |
| Main Level Bathrooms | 2 |
| LivingAreaSource | Assessor |
| Total Baths | 2 |
Exterior Features
| Fencing | Block |
|---|---|
| Parking Features | Door-Single,Driveway,Garage Faces Front,Garage,Garage Door Opener,Side By Side |
| Lot Features | 0-1 Unit/Acre,Sprinkler System |
| Water Source | Public |
| Total Parking | 2 |
| Inclusions | Refrigerator, Washer & Dryer, Microwave |
| Lot Size Area | 7104 |
| Spa | false |
| Lot Size Acres | 0.1631 |
| Road Surface Type | Paved |
| Private Pool | false |
| Lot Size Source | Assessor |
| Road Frontage Type | City Street |
Amenities
- Foreclosure
- Views
- Short Sale
- New Construction
- Adult 55+
- Lease To Own
- No HOA Fees
- Furnished
- Primary On Main
- Air Conditioning
- Seller Finance
- Green
- Fixer Upper
- Horse
- Golf
- Fireplace
- Deck
- Garage
- Basement
- Pool
Property vs Single Family Average in 92833
Price
Year Built
 Based on information from California Regional Multiple Listing Service, Inc. as of September 13, 2026 11:43 PM UTC This information is for your personal, non-commercial use and may not be used for any purpose other than to identify prospective properties you may be interested in purchasing. Display of MLS data is usually deemed reliable but is NOT guaranteed accurate by the MLS. Buyers are responsible for verifying the accuracy of all information and should investigate the data themselves or retain appropriate professionals. Information from sources other than the Listing Agent may have been included in the MLS data. Unless otherwise specified in writing, Broker/Agent has not and will not verify any information obtained from other sources. The Broker/Agent providing the information contained herein may or may not have been the Listing and/or Selling Agent.
 The MLS™ I-Tech ® All information deemed reliable but not guaranteed. All properties are subject to prior sale, change or withdrawal. Neither listing broker(s) or information provider(s) shall be responsible for any typographical errors, misinformation, misprints and shall be held totally harmless. Listing(s) information is provided for consumer's personal, non-commercial use and may not be used for any purpose other than to identify prospective properties consumers may be interested in
