
Views - Primary on Main
Address
941 Laguna Drive, Fullerton, CA
Price
$ 2,190,000
Property Attributes
- MLS#PW26197193
- TypeSingle Family
- Listing Status Active
- CountyOrange
- CityFullerton
- Area Fullerton
- NeighborhoodFullerton Heights (FULH)
- Zip92835
- Style
- Year Built1961
- Price$ 2,190,000
- Bedrooms4
- Full Bathrooms3
- Half Bathrooms1
- Sqr Footage3827
- Lot Size0.5877 Acres
Data Source:
California Regional MLS (CRMLS)
Property Description
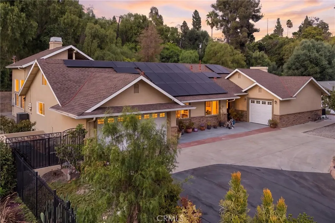
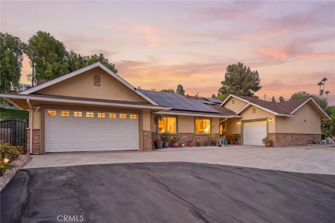
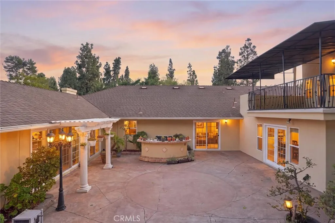
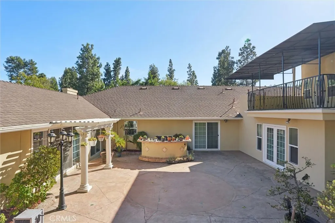
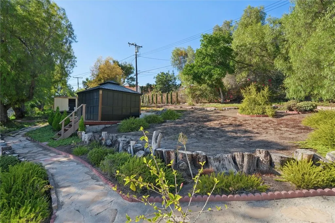
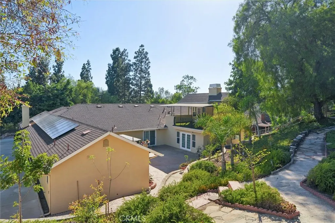
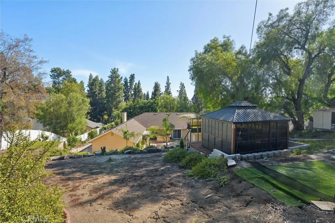
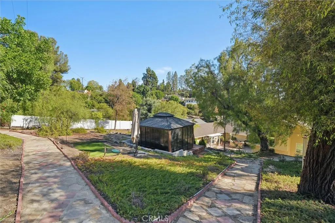
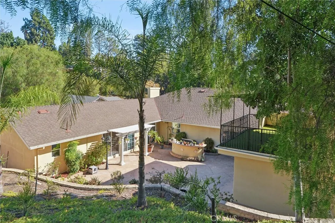
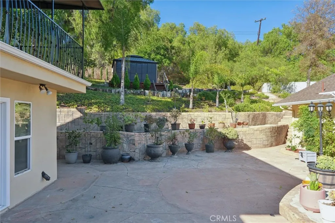
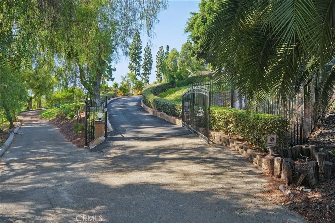
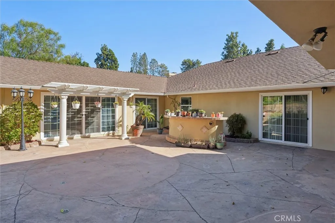
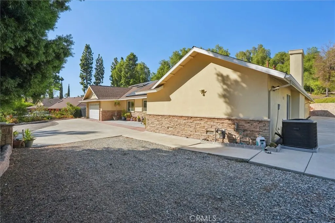
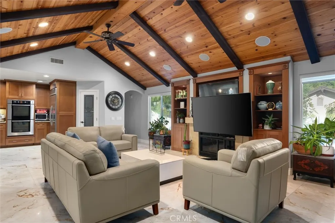
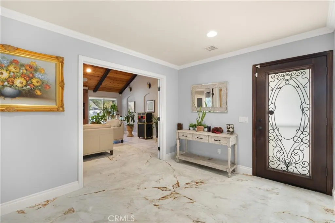
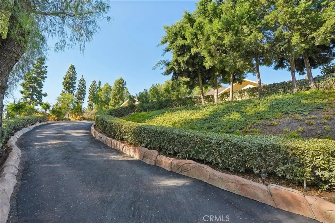
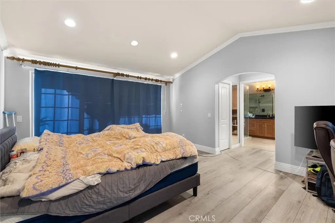
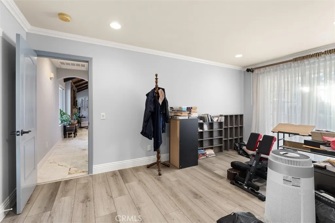
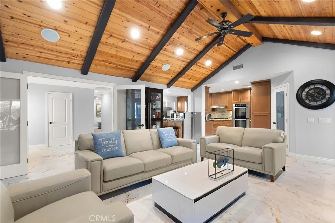
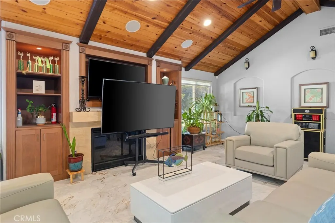
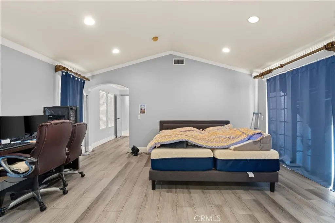
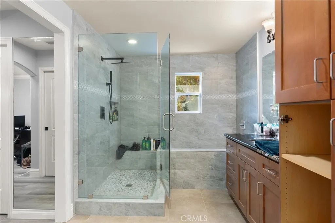
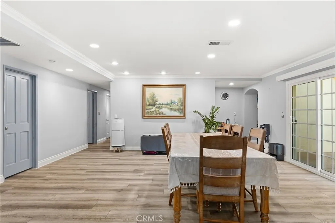
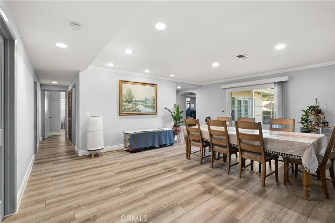
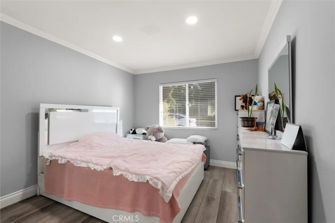
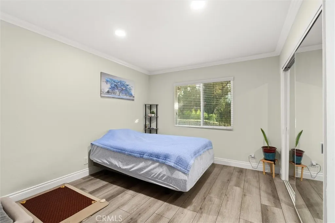
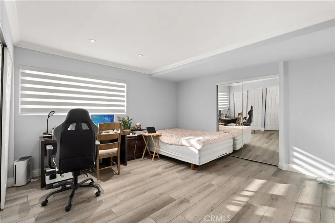
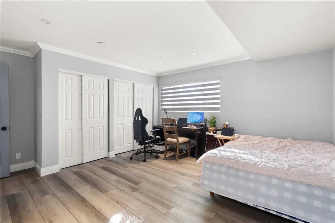
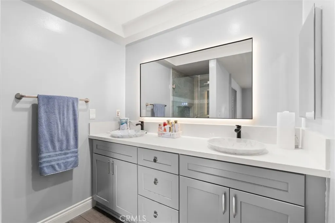
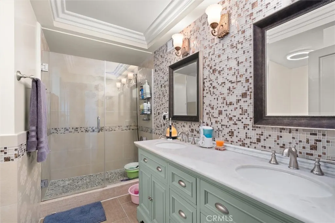
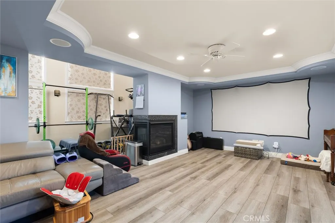
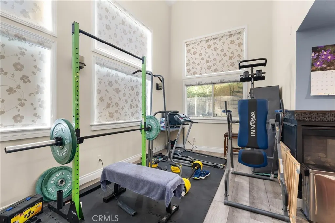
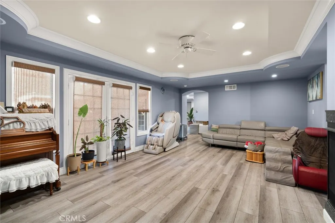
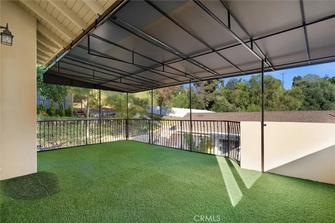
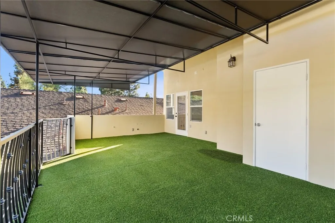
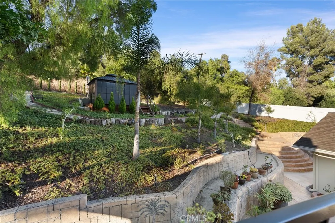
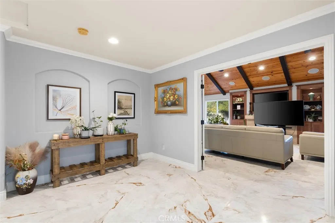
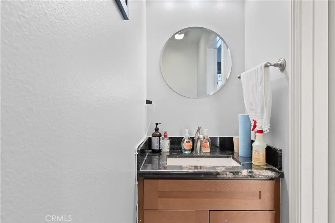
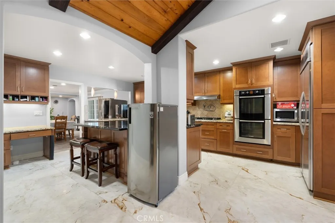
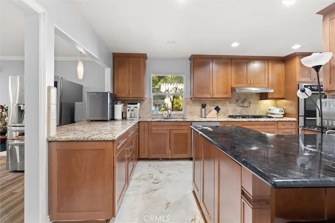
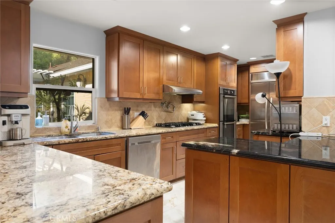
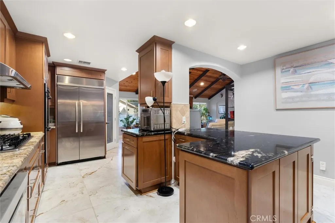
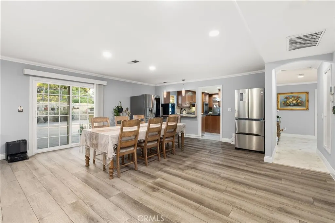
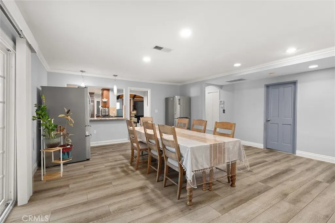
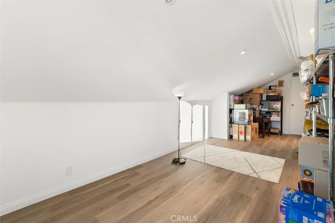
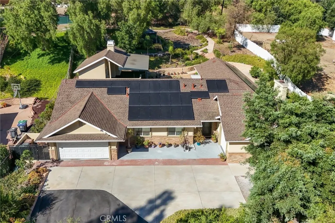
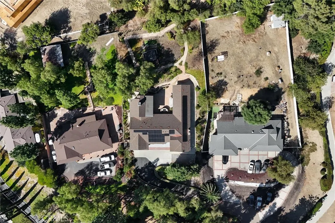
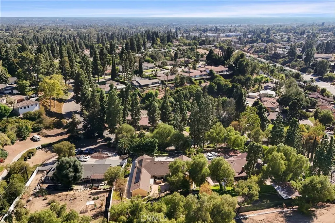
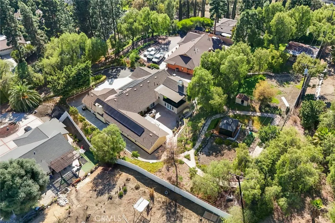
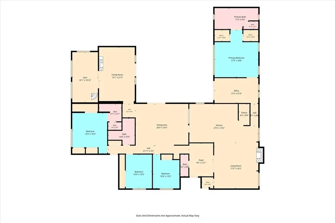
Welcome to 941 Laguna Rd, a private hillside retreat nestled in one of Fullerton’s most serene and peaceful settings. Offered at $2,190,000, this spacious 4-bedroom, 3.5-bath residence sits on an impressive approximately 25,000 sq. ft. lot, offering a rare combination of privacy, space, and tranquility. Surrounded by mature landscaping and tucked into the Fullerton hills, the property offers a sense of seclusion while remaining conveniently close to the best of Orange County. The expansive lot provides exceptional outdoor space with plenty of room to entertain, relax, and enjoy the peaceful surroundings. Inside, the generous 4-bedroom, 3.5-bath layout provides flexibility for family living, entertaining, working from home, or accommodating guests. Adding even more value is a fully paid solar system, offering energy efficiency without a solar lease or monthly solar payment to assume. Whether you're enjoying a quiet morning surrounded by nature, hosting friends and family, or simply unwinding at the end of the day, 941 Laguna Dr offers the space and privacy to create your own hillside sanctuary. This is a rare opportunity to own nearly 0.6 acres in the hills of Fullerton — 4 bedrooms, 3.5 bathrooms, an expansive lot, fully paid solar, and the peaceful Southern California lifestyle you've been looking for.
| Price History | |
|---|---|
| 9/9/2026 | Listed $2,190,000 |
General Features
| Living Area | 3827 |
|---|---|
| Sewer | Public Sewer |
| Heating | Central,Solar |
| Cooling | Central Air |
| Utilities | Electricity Connected,Natural Gas Connected,Sewer Connected,Water Connected |
| Roof | Asphalt,Shingle |
| Appliances | Dishwasher,Freezer,Gas Range,Gas Water Heater,Ice Maker,Microwave,Refrigerator,Vented Exhaust Fan,Dryer,Washer |
| Garage Spaces | 3 |
| Patio/Porch Features | Patio,Stone |
| Architectural Style | Ranch |
| Pool Features | None |
| Construction Materials | Asphalt,Drywall,Glass,Concrete,Stone,Stucco |
| Year Built | 1961 |
| Electric | 220 Volts in Garage,220 Volts in Kitchen,220 Volts |
| View | Mountain(s),Neighborhood,Trees/Woods |
| Stories Count | 1 |
| Levels | One,Two |
| Property Subtype | Single Family Residence |
| Community Features | Biking,Dog Park,Foothills,Hiking,Park,Suburban,Sidewalks |
| Accessibility | None |
| County | Orange |
| New Construction | false |
| Property Type | Residential |
| HOA | false |
| Attached Garage | true |
| Subdivision Name | Fullerton Heights (FULH) |
| Garage Y/N | true |
| Full Baths | 3 |
| Special Listing Conditions | Standard |
| Status | Active |
| Directions | take hw 91, exit on S Main st |
| City | Fullerton |
| Entry Location | 1 |
| Senior Community Y/N | false |
| High School District | Fullerton Joint Union High |
| Number Of Units Total | 1 |
| MLS Area | 83 - Fullerton |
| Lot Size Units | Square Feet |
| Lot Size Square Feet | 25600 |
| Listing Terms | Cash to New Loan,Conventional,Contract |
| Spa Features | None |
| Property Attached Y/N | false |
| Land Lease Y/N | false |
| Additional Parcels Y/N | false |
| Lease Considered Y/N | false |
| Virtual Tour | https://youtube.com/shorts/SUD1nhvQxWs |
| Structure Type | House |
| Living Area Units | Square Feet |
| Standard Status | Active |
| Occupancy Type | Owner |
| Year Built Source | Public Records |
| Tax Lot | 5 |
| Virtual Tour | https://youtube.com/shorts/SUD1nhvQxWs |
| Property Sub Type Additional | Single Family Residence |
| Expected Active Date | 2026-09-09 |
| PostalCity | FULLERTON |
Interior Features
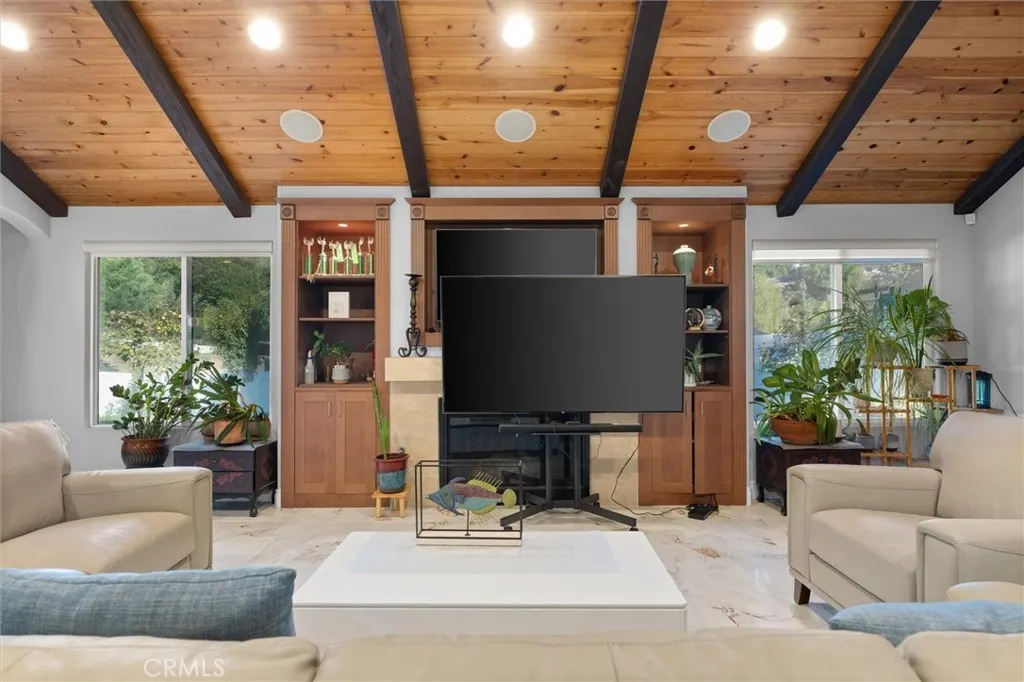
| Interior Amenities | Beamed Ceilings,Balcony,Ceiling Fan(s),Cathedral Ceiling(s),Granite Counters,High Ceilings,Open Floorplan,Pantry,Storage,All Bedrooms Down,Attic,Bedroom on Main Level,Main Level Primary,Primary Suite |
|---|---|
| Flooring | Tile |
| Fireplace Features | Family Room |
| Total Stories | 2 |
| Common Walls | No Common Walls |
| Air Conditioning Y/N | true |
| Heating Y/N | true |
| Window Features | Blinds,Double Pane Windows |
| Fireplace Y/N | true |
| Half Baths | 1 |
| Laundry Features | Washer Hookup,Gas Dryer Hookup,Inside,In Garage |
| Total Bedrooms | 4 |
| Entry Level | 1 |
| Main Level Bedrooms | 4 |
| Main Level Bathrooms | 4 |
| Below Grade Finished Area Unit Type | Square Feet |
| LivingAreaSource | Assessor |
| Total Baths | 4 |
Exterior Features
| Exterior Amenities | Barbecue |
|---|---|
| Fencing | Good Condition,Wrought Iron |
| Parking Features | Door-Multi,Door-Single,Driveway,Garage Faces Front,Garage,Private |
| Lot Features | 0-1 Unit/Acre |
| Water Source | Public |
| Total Parking | 3 |
| Lot Size Area | 25600 |
| Spa | false |
| Lot Size Acres | 0.5877 |
| Road Surface Type | Paved |
| Private Pool | false |
| Lot Size Source | Assessor |
| Door Features | ENERGY STAR Qualified Doors,Sliding Doors |
| Road Frontage Type | City Street,Private Road |
Amenities
- Foreclosure
- Views
- Short Sale
- New Construction
- Adult 55+
- Lease To Own
- No HOA Fees
- Furnished
- Primary On Main
- Air Conditioning
- Seller Finance
- Green
- Fixer Upper
- Horse
- Golf
- Fireplace
- Deck
- Garage
- Basement
- Pool
Property vs Single Family Average in 92835
Price
Year Built
 Based on information from California Regional Multiple Listing Service, Inc. as of September 13, 2026 11:43 PM UTC This information is for your personal, non-commercial use and may not be used for any purpose other than to identify prospective properties you may be interested in purchasing. Display of MLS data is usually deemed reliable but is NOT guaranteed accurate by the MLS. Buyers are responsible for verifying the accuracy of all information and should investigate the data themselves or retain appropriate professionals. Information from sources other than the Listing Agent may have been included in the MLS data. Unless otherwise specified in writing, Broker/Agent has not and will not verify any information obtained from other sources. The Broker/Agent providing the information contained herein may or may not have been the Listing and/or Selling Agent.
 The MLS™ I-Tech ® All information deemed reliable but not guaranteed. All properties are subject to prior sale, change or withdrawal. Neither listing broker(s) or information provider(s) shall be responsible for any typographical errors, misinformation, misprints and shall be held totally harmless. Listing(s) information is provided for consumer's personal, non-commercial use and may not be used for any purpose other than to identify prospective properties consumers may be interested in
