
Views - Primary on Main
Address
13509 Fairfield, Corona, CA
Price
$ 660,000
Property Attributes
- MLS#SW26200842
- TypeSingle Family
- Listing Status Coming Soon
- CountyRiverside
- CityCorona
- Area Corona
- NeighborhoodHorsethief Canyon
- Zip92883
- Style
- Year Built1999
- Price$ 660,000
- Bedrooms3
- Full Bathrooms2
- Half Bathrooms0
- Sqr Footage1639
- Lot Size0.19 Acres
Data Source:
California Regional MLS (CRMLS)
Property Description
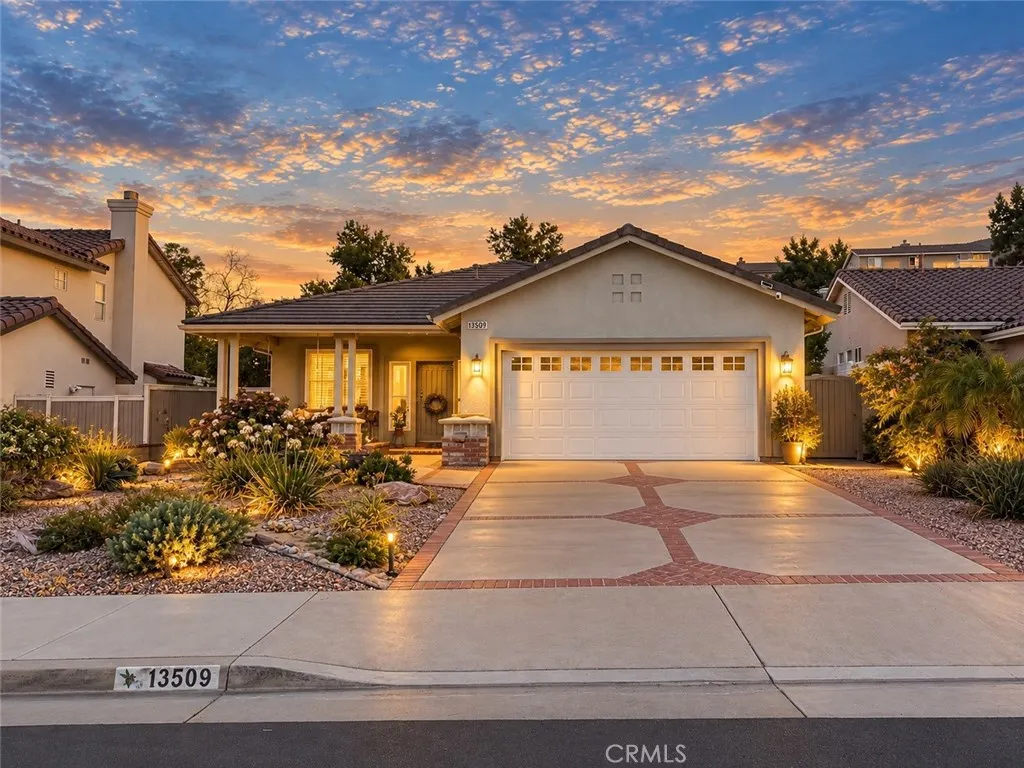
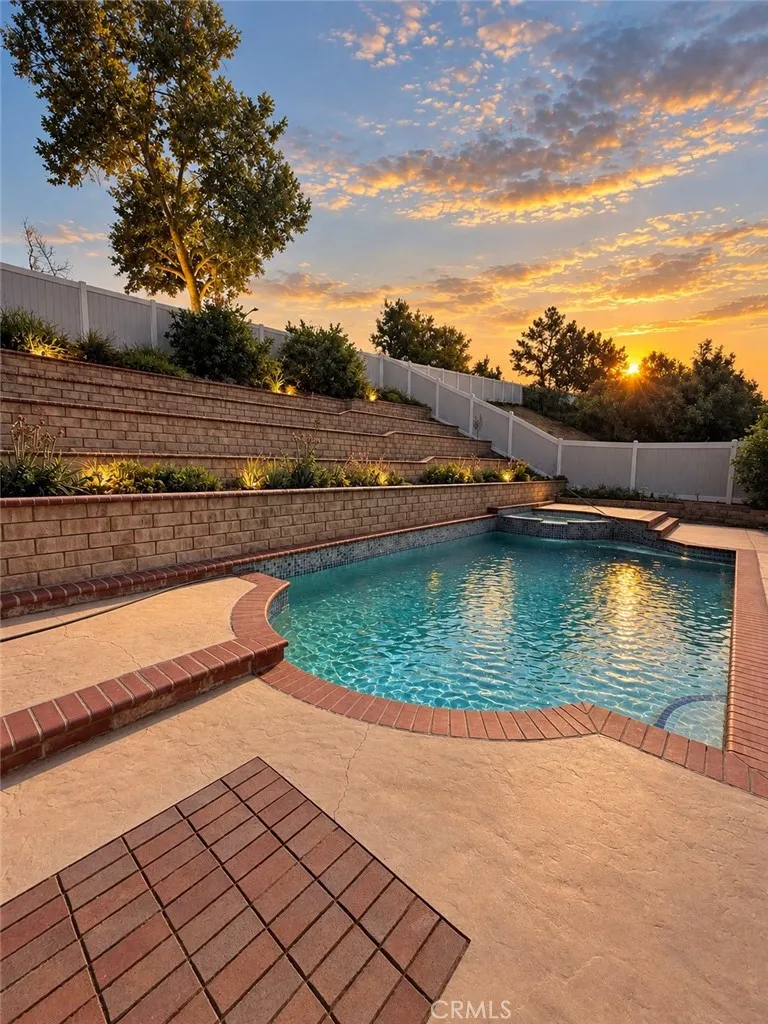
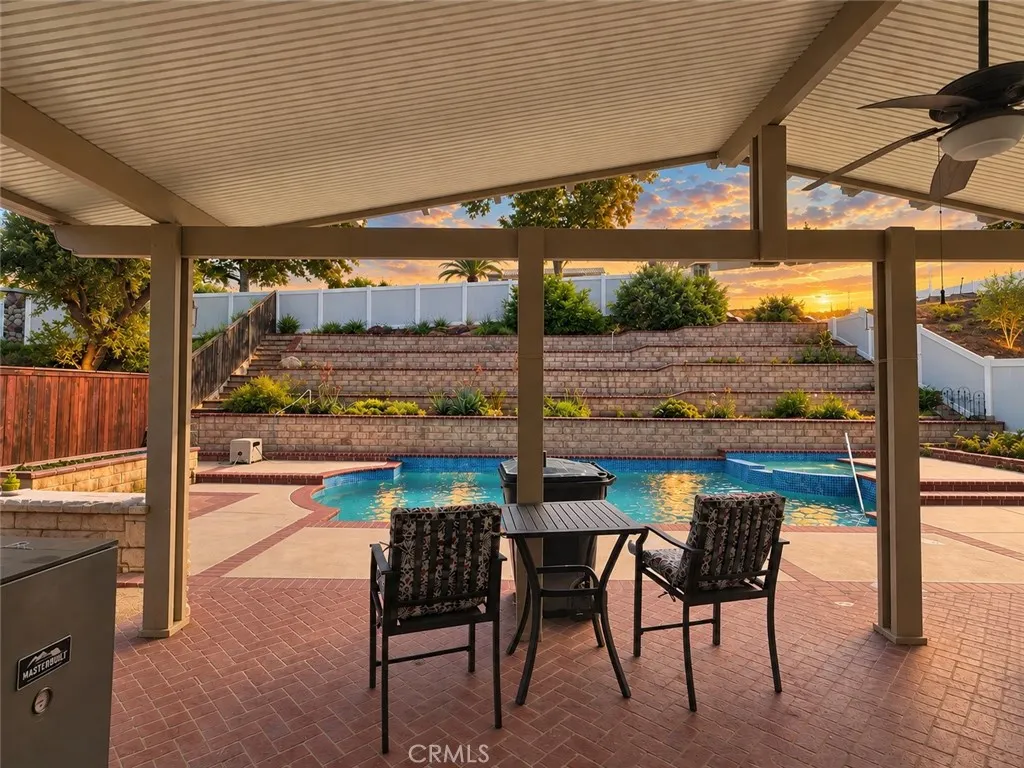
***SINGLE STORY, POOL & SPA + BEAUTIFULLY UPGRADED*** This Horsethief Canyon Ranch home checks all the boxes! From the moment you pull up, the curb appeal welcomes you with drought-tolerant landscaping, custom brickwork & an inviting covered front porch. Step inside to a light and open floor plan featuring vaulted ceilings, tile flooring, windows replaced in 2022 & plantation shutter throughout. Separate living & dining areas lead you into the heart of the home, where the kitchen truly steals the show! Granite countertops, an oversized center island with breakfast bar, custom white cabinetry with glass-front accents, upgraded hardware & a walk-in pantry offer plenty of storage and prep space. Extended cabinetry and counter space create a convenient work or homework station. While the kitchen opens directly to the family room with surround sound speakers & cozy fireplace. Down the hall, the primary suite features wood-look tile flooring, a custom-organized walk-in closet, direct backyard access & an upgraded en-suite bathroom with stone countertops and a glass-enclosed shower. Two additional bedrooms complete the single-story floor plan, along with custom built-in hallway storage & additional garage storage. Now step outside to where this home really sets itself apart! The backyard is made to be enjoyed with a SALTWATER POOL & SPA surrounded by extensive custom brickwork, raised planter boxes & multiple producing fruit trees including avocado, navel orange, lime & lemon. Continue up to the impressive five-tier terraced garden with plenty of room for vegetables, herbs, flowers & more! A large pitched Alumawood patio cover with electrical & ceiling fan creates a true outdoor living space overlooking it all. And plenty of the big-ticket improvements have already been taken care of: SOLAR, upgraded electrical panel, NEW rain gutters, NEW water softener. Pool recently replastered and pool deck replaced. Giving YOU even more to love without the added projects! Located within the highly sought-after Horsethief Canyon Ranch, a master-planned community nestled against the Cleveland National Forest, walking distance to k-8 schools offering private security, fitness center, two community pools and spa, tennis courts, clubhouse, exercise trails, and more. Low taxes and low HOA complete this exceptional opportunity. Come experience the lifestyle and value that make Horsethief Canyon Ranch such a desirable place to call home!
| High School |
|---|
| Temescal High School |
| Price History | |
|---|---|
| 9/14/2026 | Listed $660,000 |
General Features
| Living Area | 1639 |
|---|---|
| Sewer | Public Sewer |
| Heating | Central |
| Cooling | Central Air |
| Utilities | Cable Available,Natural Gas Connected,Phone Available,Sewer Connected,Water Connected |
| Roof | Tile |
| Appliances | Gas Cooktop,Gas Oven |
| HOA Fee | 105 |
| Garage Spaces | 2 |
| Patio/Porch Features | Covered,Front Porch |
| Architectural Style | Traditional |
| Pool Features | Community,Association |
| Construction Materials | Brick,Block,Drywall,Concrete,Stucco |
| Year Built | 1999 |
| View | Mountain(s) |
| Stories Count | 1 |
| Levels | One |
| Property Subtype | Single Family Residence |
| Community Features | Curbs,Dog Park,Hiking,Street Lights,Suburban,Sidewalks,Pool |
| Accessibility | None |
| Assoc Fee Paid Per | Monthly |
| County | Riverside |
| New Construction | false |
| Property Type | Residential |
| Association Amenities | Clubhouse,Sport Court,Dog Park,Fitness Center,Meeting/Banquet/Party Room,Outdoor Cooking Area,Barbecue,Picnic Area,Playground,Pickleball,Pool,Recreation Room,Spa/Hot Tub,Security,Tennis Court(s),Trail(s) |
| HOA | true |
| Attached Garage | true |
| Subdivision Name | Horsethief Canyon |
| Garage Y/N | true |
| Full Baths | 2 |
| Special Listing Conditions | Standard |
| Status | Coming Soon |
| Directions | Mountain to Edgemont Dr, Right on Fairfield |
| High School | Temescal |
| City | Corona |
| Association Name | Horsethief Canyon Ranch |
| Entry Location | Front Door |
| Senior Community Y/N | false |
| High School District | Lake Elsinore Unified |
| Number Of Units Total | 1 |
| MLS Area | 248 - Corona |
| Lot Size Units | Square Feet |
| Lot Size Square Feet | 8276 |
| Carport Spaces | 2 |
| Carport Y/N | true |
| Listing Terms | Submit |
| Spa Features | Association,Community |
| Property Attached Y/N | false |
| Land Lease Y/N | false |
| Additional Parcels Y/N | false |
| Lease Considered Y/N | false |
| Structure Type | House |
| Living Area Units | Square Feet |
| Standard Status | Coming Soon |
| Occupancy Type | Owner |
| Year Built Source | Assessor |
| Tax Lot | 9 |
| Property Sub Type Additional | Single Family Residence |
| Expected Active Date | 2026-10-05 |
| PostalCity | CORONA |
Interior Features
| Interior Amenities | Brick Walls,Block Walls,Eat-in Kitchen,High Ceilings,Open Floorplan,Pantry,All Bedrooms Down,Bedroom on Main Level,Main Level Primary |
|---|---|
| Flooring | Tile |
| Fireplace Features | Family Room |
| Total Stories | 1 |
| Common Walls | No Common Walls |
| Air Conditioning Y/N | true |
| Heating Y/N | true |
| Window Features | Double Pane Windows,Plantation Shutters |
| Fireplace Y/N | true |
| Laundry Features | Laundry Room |
| Total Bedrooms | 3 |
| Entry Level | 1 |
| Main Level Bedrooms | 3 |
| Main Level Bathrooms | 2 |
| LivingAreaSource | Assessor |
| Total Baths | 2 |
Exterior Features
| Parking Features | Garage |
|---|---|
| Lot Features | 0-1 Unit/Acre |
| Water Source | Public |
| Total Parking | 4 |
| Lot Size Area | 8276 |
| Spa | true |
| Lot Size Acres | 0.19 |
| Private Pool | false |
| Lot Size Source | Assessor |
Amenities
- Foreclosure
- Views
- Short Sale
- New Construction
- Adult 55+
- Lease To Own
- No HOA Fees
- Furnished
- Primary On Main
- Air Conditioning
- Seller Finance
- Green
- Fixer Upper
- Horse
- Golf
- Fireplace
- Deck
- Garage
- Basement
- Pool
Property vs Single Family Average in 92883
Price
Year Built
 Based on information from California Regional Multiple Listing Service, Inc. as of September 13, 2026 11:43 PM UTC This information is for your personal, non-commercial use and may not be used for any purpose other than to identify prospective properties you may be interested in purchasing. Display of MLS data is usually deemed reliable but is NOT guaranteed accurate by the MLS. Buyers are responsible for verifying the accuracy of all information and should investigate the data themselves or retain appropriate professionals. Information from sources other than the Listing Agent may have been included in the MLS data. Unless otherwise specified in writing, Broker/Agent has not and will not verify any information obtained from other sources. The Broker/Agent providing the information contained herein may or may not have been the Listing and/or Selling Agent.
 The MLS™ I-Tech ® All information deemed reliable but not guaranteed. All properties are subject to prior sale, change or withdrawal. Neither listing broker(s) or information provider(s) shall be responsible for any typographical errors, misinformation, misprints and shall be held totally harmless. Listing(s) information is provided for consumer's personal, non-commercial use and may not be used for any purpose other than to identify prospective properties consumers may be interested in
