
Eco Friendly
Address
3929 Somerset Road, Yorba Linda, CA
Price
$ 1,699,000
Property Attributes
- MLS#TR26072564
- TypeSingle Family
- Listing Status Active
- CountyOrange
- CityYorba Linda
- Area Yorba Linda
- NeighborhoodVista Del Verde
- Zip92886
- Style
- Year Built2011
- Price$ 1,699,000
- Bedrooms4
- Full Bathrooms3
- Half Bathrooms1
- Sqr Footage2507
- Lot Size0.125 Acres
Data Source:
California Regional MLS (CRMLS)
Property Description
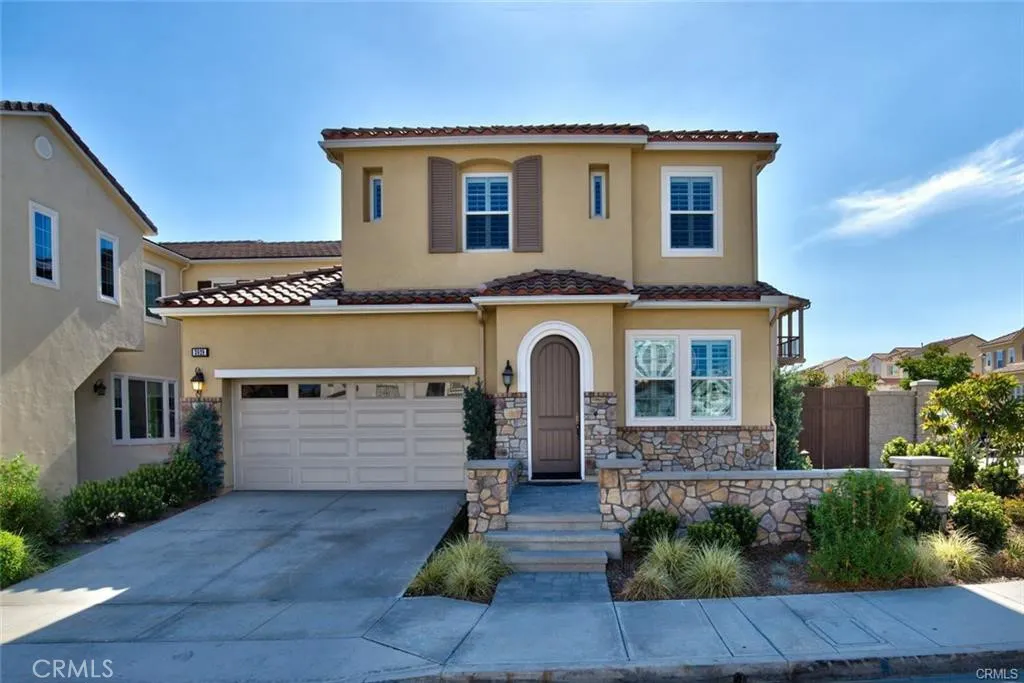
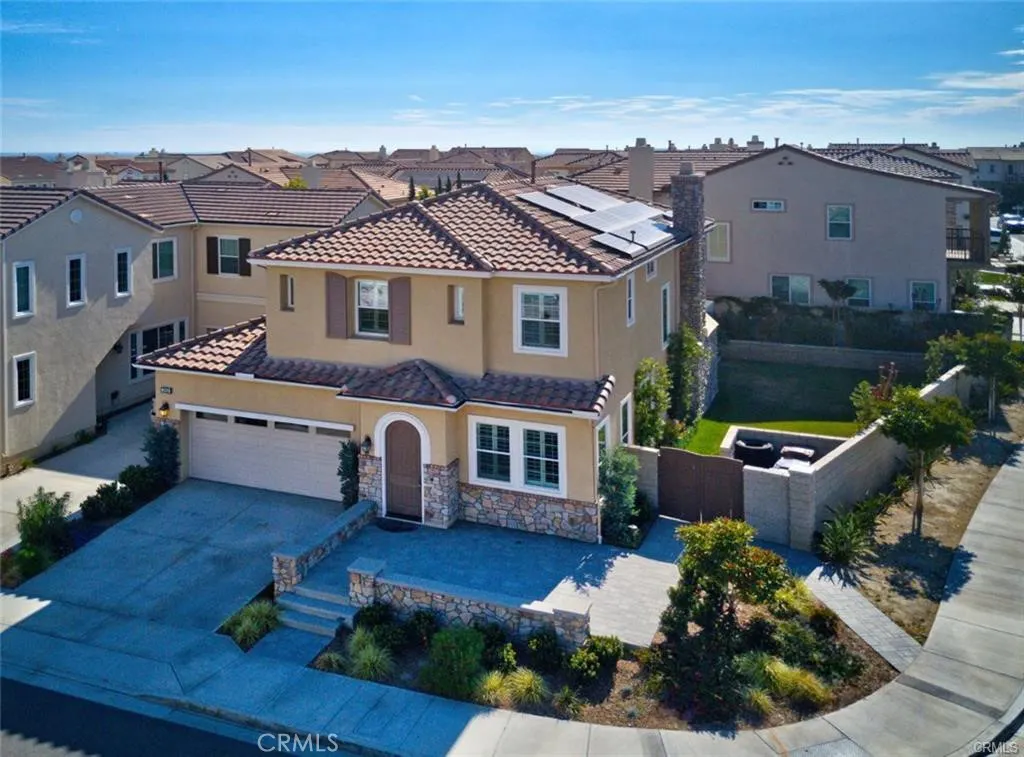
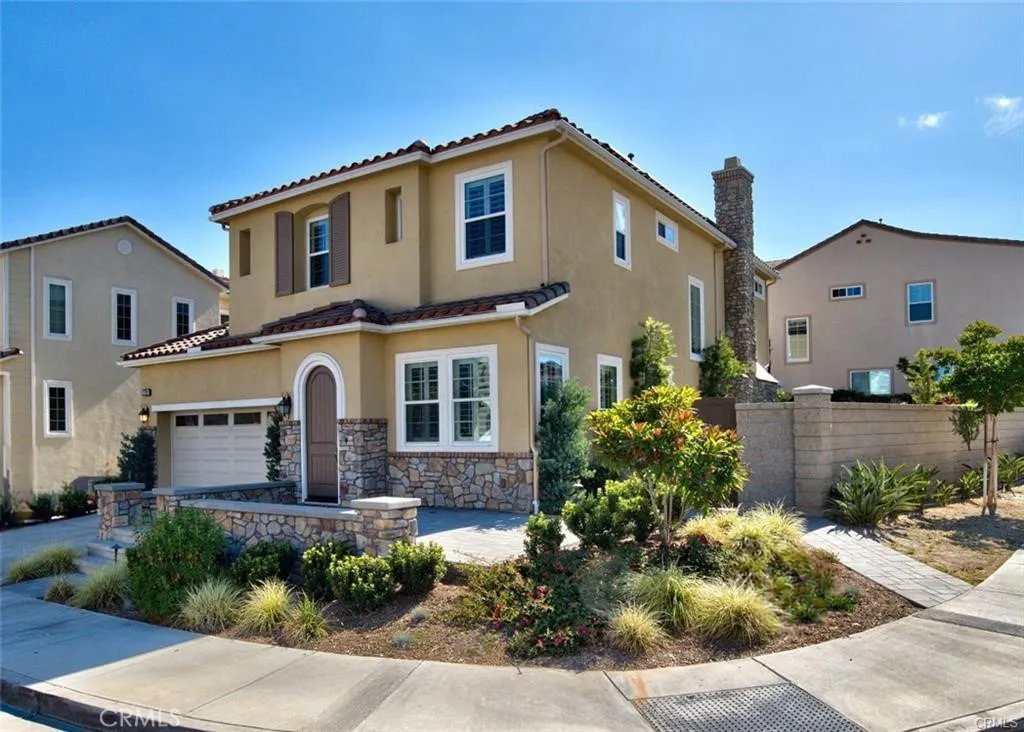
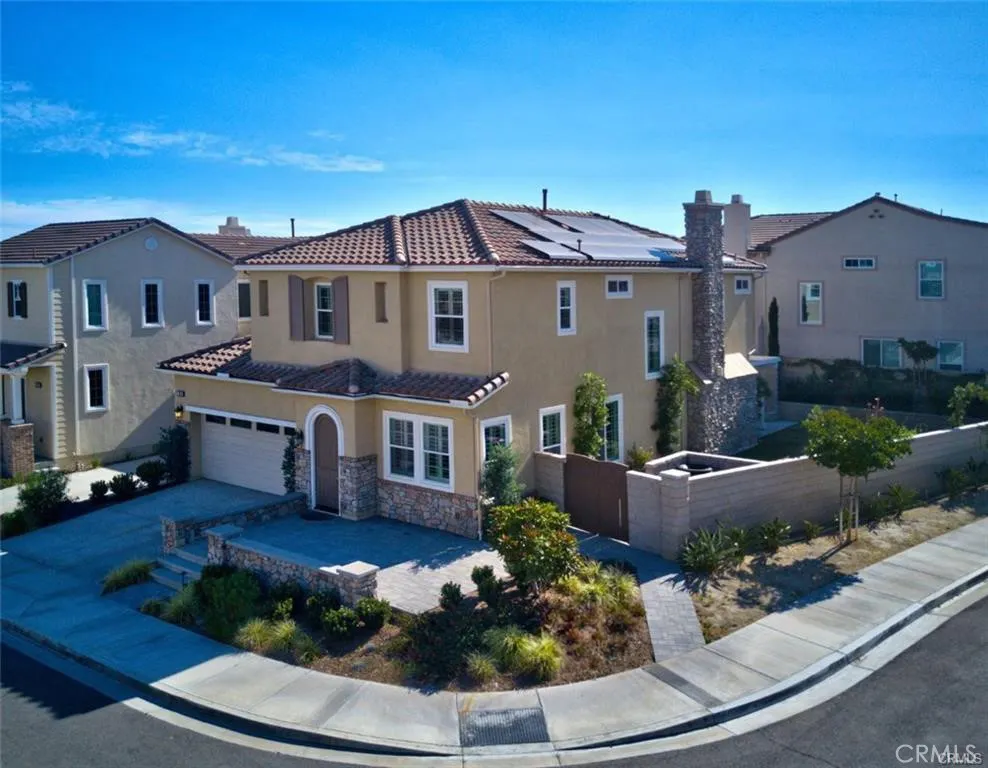
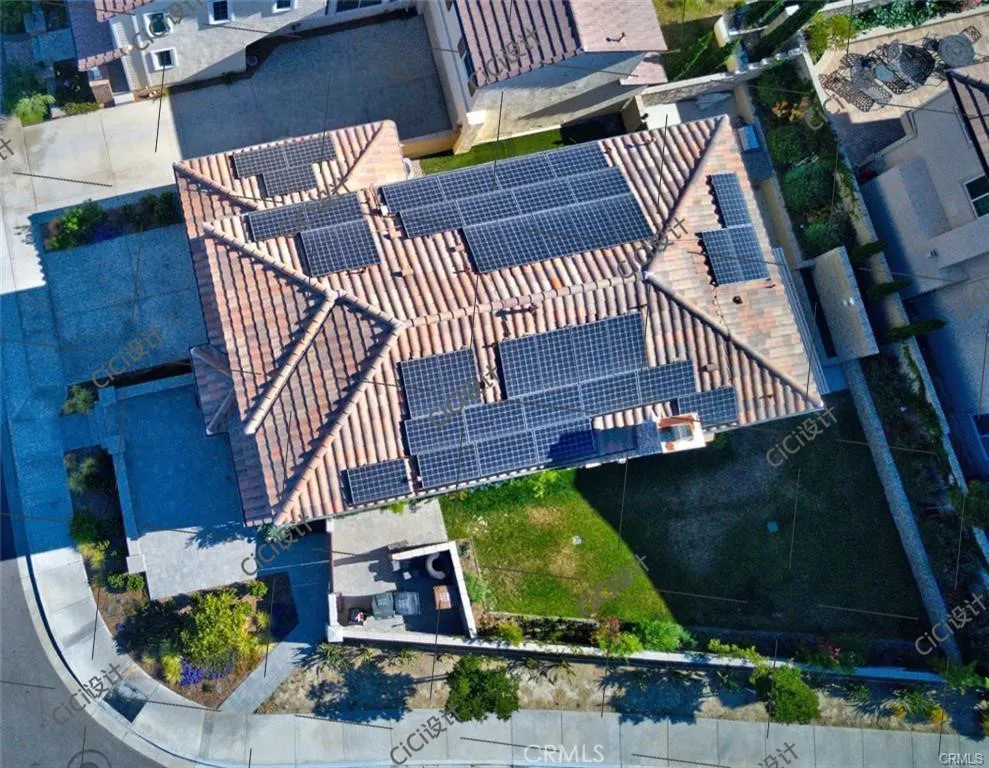
This stunning 4-bedroom Toll Brothers home at the Vista Del Verde is exactly what you've been waiting for! Nestled on a spacious corner lot, this beautifully upgraded residence exudes elegance as you approach. Step through the charming front porch and arched entry into a welcoming formal living and dining room. The rich espresso wood flooring flows seamlessly throughout the first floor, complemented by crown molding and plantation shutters that enhance the home's refined ambiance. As you continue through, you’ll find a spacious great room featuring a cozy family room with a fireplace and built-in entertainment center, a bright breakfast nook, and a chef’s dream kitchen. The kitchen boasts gleaming granite countertops, beautiful espresso wood cabinetry, and high-end stainless steel appliances, including a double oven, gas range, built-in microwave, and dishwasher. A large walk-in pantry, along with ample cabinet and counter space, adds to the home’s functionality. French doors open to a covered patio, expanding your living space outdoors. The backyard is perfect for entertaining, featuring a built-in BBQ island with a firepit, along with a large grassy area that offers plenty of room for a pool. Upstairs, the expansive master suite provides space for a home office and includes a luxurious en-suite bathroom with a soaking tub, walk-in shower, double vanity, and an enormous walk-in closet. Two additional secondary bedrooms share a full bathroom with a double vanity, and the fourth bedroom has its own ensuite bathroom. All bedrooms are equipped with plantation shutters and cooling ceiling fans. Plus, enjoy the convenience of an upstairs laundry room! This home is not only stylish and functional but also energy-efficient! A large array of solar panels on the roof, combined with a Tesla Powerwall in the garage, ensures significant energy savings for the future owner. These eco-friendly features provide sustainable power, reduce utility costs, and offer backup energy during outages, making this home as practical as it is beautiful. This home offers the perfect blend of style, comfort, and functionality. Don’t miss out – make it yours today!
| Price History | |
|---|---|
| 4/4/2026 | Listed $1,699,000 |
General Features
| Living Area | 2507 |
|---|---|
| Sewer | Public Sewer,Sewer Tap Paid |
| Heating | Central |
| Cooling | Central Air |
| Utilities | Electricity Available,Natural Gas Available,Water Available |
| Roof | Concrete,Tile |
| Appliances | 6 Burner Stove,Built-In Range,Barbecue,Double Oven,Dishwasher,Microwave,Refrigerator,Water Heater |
| Garage Spaces | 2 |
| Patio/Porch Features | Rear Porch,Patio |
| Pool Features | None |
| Security Features | Carbon Monoxide Detector(s),Smoke Detector(s) |
| Construction Materials | Stucco |
| Year Built | 2011 |
| View | None |
| Stories Count | 2 |
| Levels | Two |
| Property Subtype | Single Family Residence |
| Community Features | Street Lights,Sidewalks |
| Accessibility | Parking |
| County | Orange |
| New Construction | false |
| Property Type | Residential |
| HOA | false |
| Attached Garage | true |
| Contingency | PRIVATE REMARKS: Please send offers to dowdingrealty@gmail.com. All information provided is for general reference only and should be independently verified. The seller and listing agent make no warranties or representations regarding the accuracy of this statement or any other details in this listing. Prospective buyers are encouraged to conduct their own due diligence. |
| Subdivision Name | Vista Del Verde |
| Facing Direction | East |
| Garage Y/N | true |
| Green Energy Generation | Solar |
| Full Baths | 3 |
| Special Listing Conditions | Standard |
| Status | Active |
| Directions | From Bastanchury, go north on Lakeview then turn left or south on Somerset. |
| City | Yorba Linda |
| Entry Location | first level |
| Senior Community Y/N | false |
| High School District | Placentia-Yorba Linda Unified |
| Number Of Units Total | 1 |
| MLS Area | 85 - Yorba Linda |
| Lot Size Units | Square Feet |
| Lot Size Square Feet | 5443 |
| Listing Terms | Cash,Cash to New Loan,Conventional |
| Spa Features | None |
| Property Attached Y/N | false |
| Land Lease Y/N | false |
| Additional Parcels Y/N | false |
| Lease Considered Y/N | false |
| Structure Type | House |
| Living Area Units | Square Feet |
| Builder Name | Toll Brothers |
| Standard Status | Active |
| Occupancy Type | Tenant |
| Year Built Source | Assessor |
| Tax Lot | 1 |
| Property Sub Type Additional | Single Family Residence |
| Expected Active Date | 2026-04-06 |
| PostalCity | YORBA LINDA |
Interior Features
| Interior Amenities | Breakfast Bar,Separate/Formal Dining Room,Eat-in Kitchen,All Bedrooms Up,Dressing Area,Primary Suite,Walk-In Pantry,Walk-In Closet(s) |
|---|---|
| Flooring | Carpet,Tile,Wood |
| Fireplace Features | Family Room,Gas Starter |
| Total Stories | 2 |
| Common Walls | No Common Walls |
| Air Conditioning Y/N | true |
| Heating Y/N | true |
| Window Features | Double Pane Windows,Plantation Shutters,Screens |
| Fireplace Y/N | true |
| Half Baths | 1 |
| Laundry Features | Laundry Room |
| Total Bedrooms | 4 |
| Entry Level | 1 |
| Main Level Bathrooms | 1 |
| LivingAreaSource | Assessor |
| Total Baths | 4 |
Exterior Features
| Fencing | Block |
|---|---|
| Parking Features | Direct Access,Driveway,Garage Faces Front,Garage,Garage Door Opener |
| Lot Features | Back Yard,Corner Lot,Garden,Landscaped,Sprinkler System,Yard |
| Water Source | Public |
| Total Parking | 2 |
| Lot Size Area | 5443 |
| Spa | false |
| Lot Size Acres | 0.125 |
| Private Pool | false |
| Lot Size Source | Assessor |
| Road Frontage Type | City Street |
Amenities
- Foreclosure
- Views
- Short Sale
- New Construction
- Adult 55+
- Lease To Own
- No HOA Fees
- Furnished
- Primary On Main
- Air Conditioning
- Seller Finance
- Green
- Fixer Upper
- Horse
- Golf
- Fireplace
- Deck
- Garage
- Basement
- Pool
Property vs Single Family Average in 92886
Price
Year Built
 Based on information from California Regional Multiple Listing Service, Inc. as of September 10, 2026 11:29 PM UTC This information is for your personal, non-commercial use and may not be used for any purpose other than to identify prospective properties you may be interested in purchasing. Display of MLS data is usually deemed reliable but is NOT guaranteed accurate by the MLS. Buyers are responsible for verifying the accuracy of all information and should investigate the data themselves or retain appropriate professionals. Information from sources other than the Listing Agent may have been included in the MLS data. Unless otherwise specified in writing, Broker/Agent has not and will not verify any information obtained from other sources. The Broker/Agent providing the information contained herein may or may not have been the Listing and/or Selling Agent.
 The MLS™ I-Tech ® All information deemed reliable but not guaranteed. All properties are subject to prior sale, change or withdrawal. Neither listing broker(s) or information provider(s) shall be responsible for any typographical errors, misinformation, misprints and shall be held totally harmless. Listing(s) information is provided for consumer's personal, non-commercial use and may not be used for any purpose other than to identify prospective properties consumers may be interested in
