
Water Views - Eco Friendly

Address
2 Thomas Road, Ladera Ranch, CA
Price
$ 7,499,000
Property Attributes
- MLS#OC26049149
- TypeSingle Family
- Listing Status Active
- CountyOrange
- CityLadera Ranch
- Area Ladera Ranch
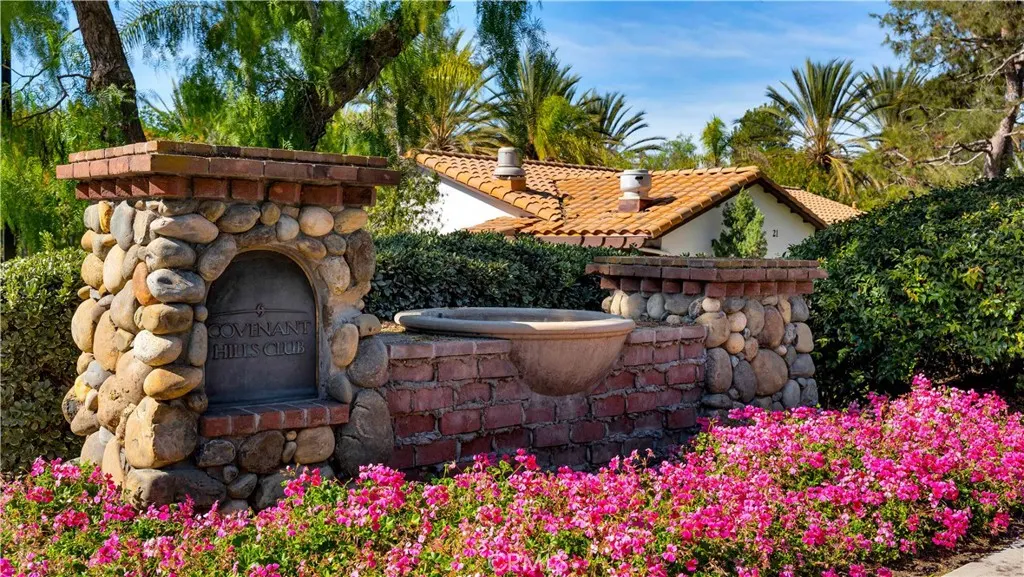
- NeighborhoodCovenant Hills Custom Homes (COVC)
- Zip92694
- Style
- Year Built2016
- Price$ 7,499,000
- Bedrooms5
- Full Bathrooms8
- Half Bathrooms1
- Sqr Footage7476
- Lot Size0.3184 Acres
Data Source:
California Regional MLS (CRMLS)
Property Description
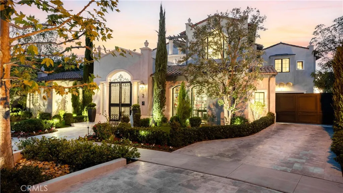
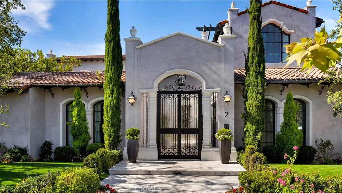
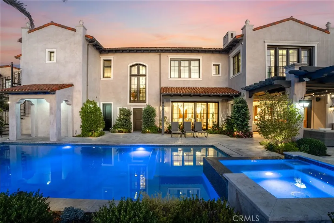
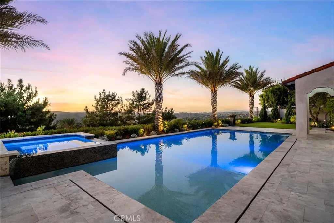
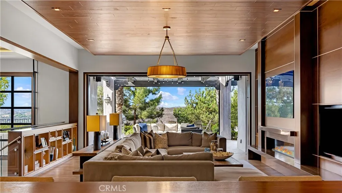
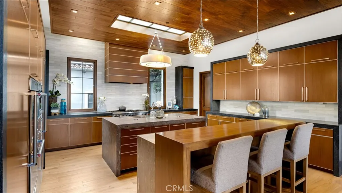
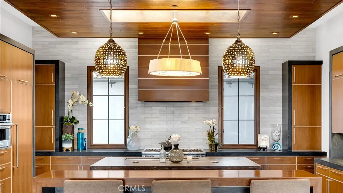
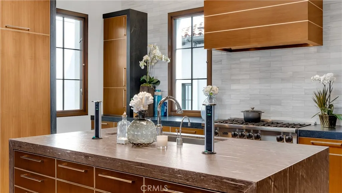
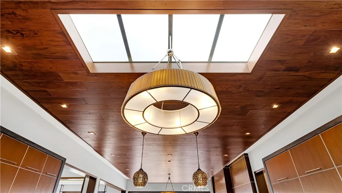
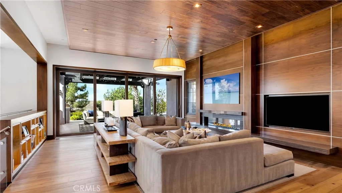
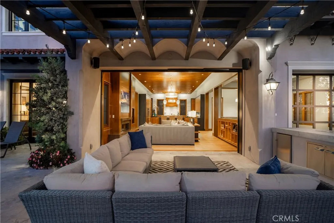
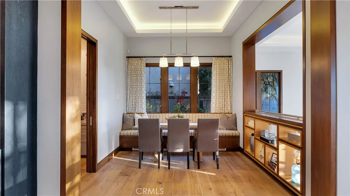
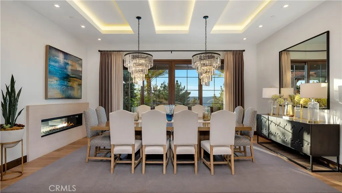
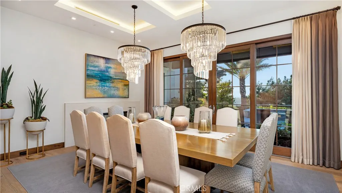
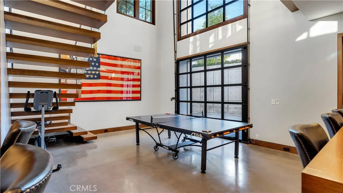
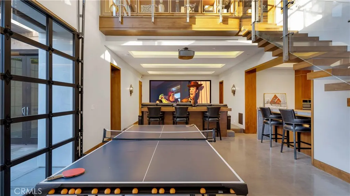
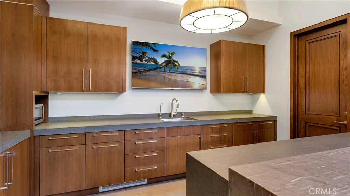
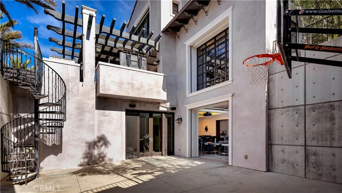
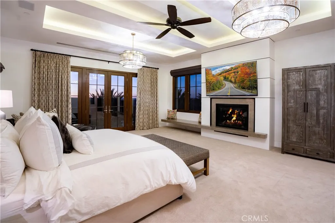
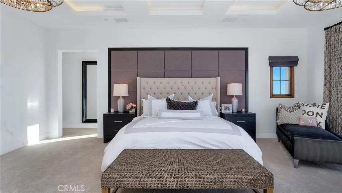
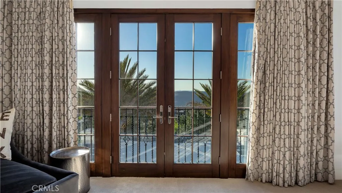
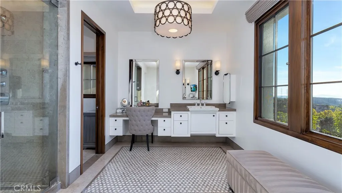
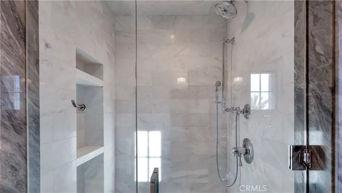
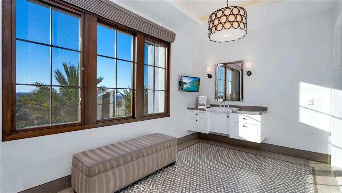
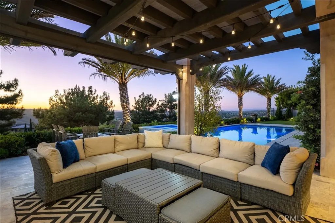
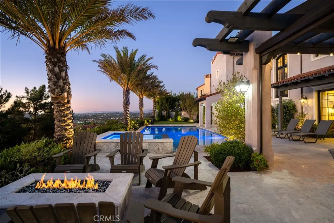
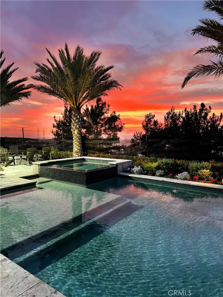
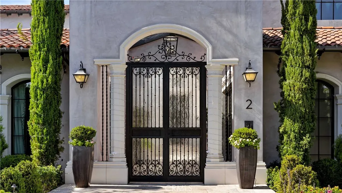
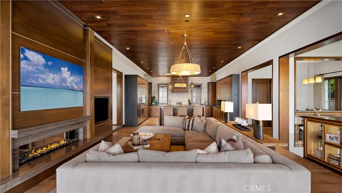
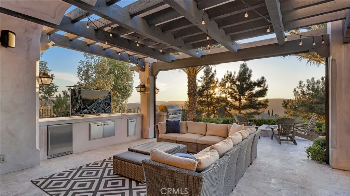
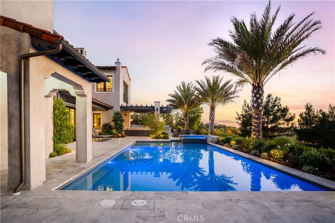
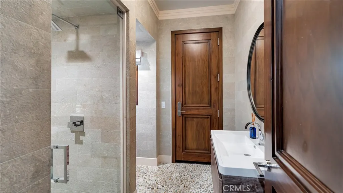
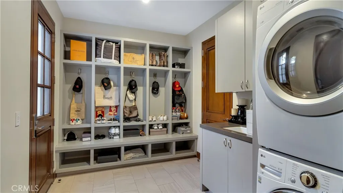
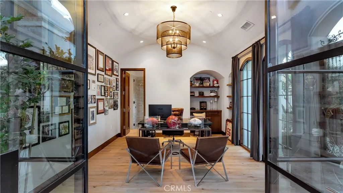
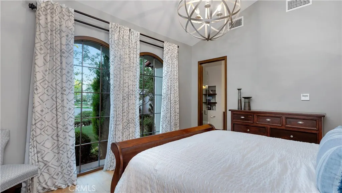
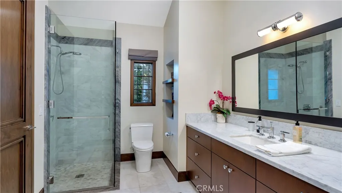
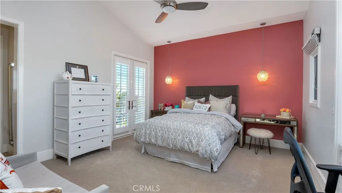
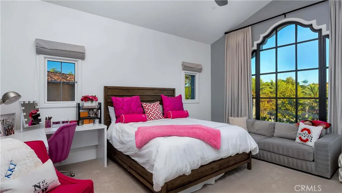
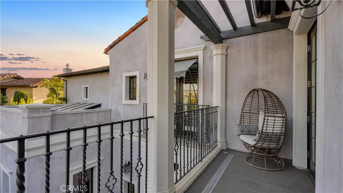
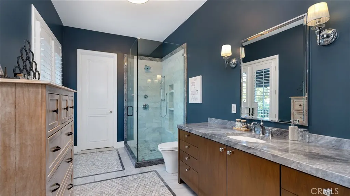
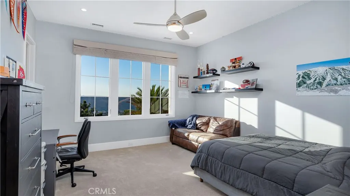
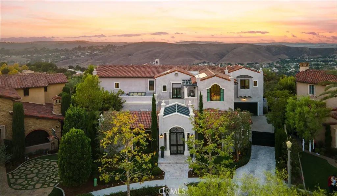
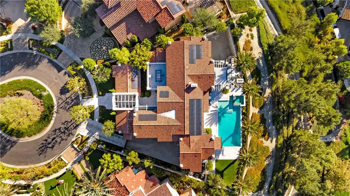
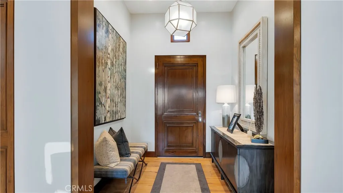
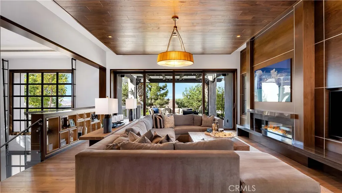
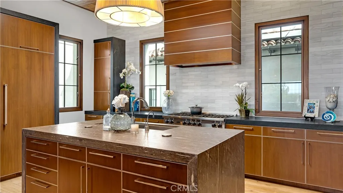
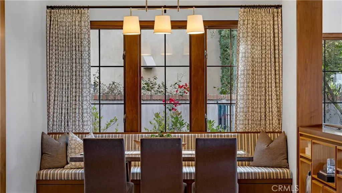
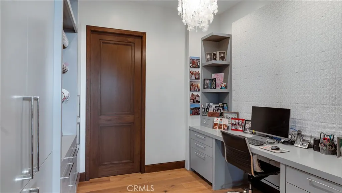
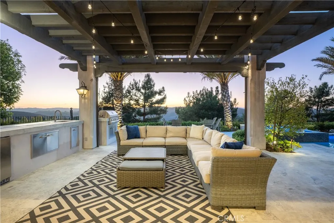
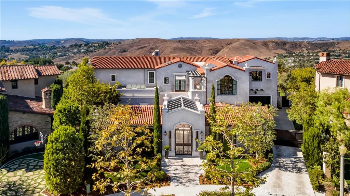
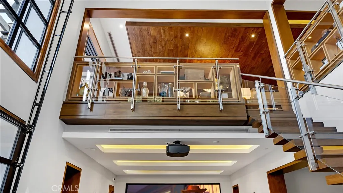
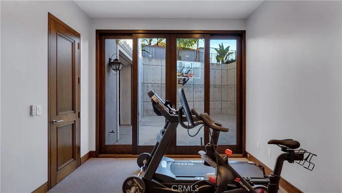
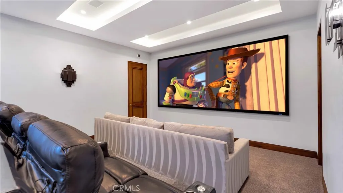
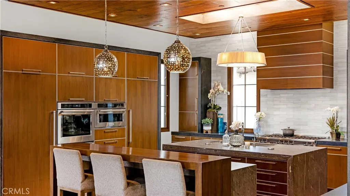
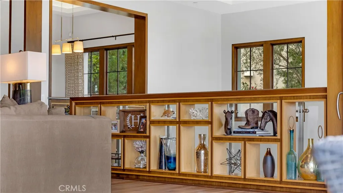
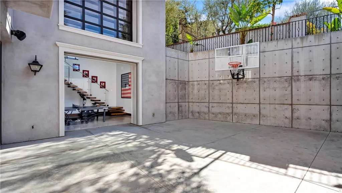
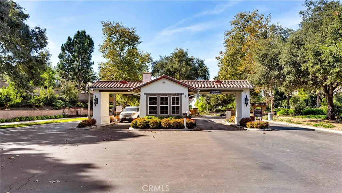
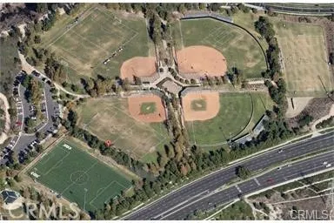
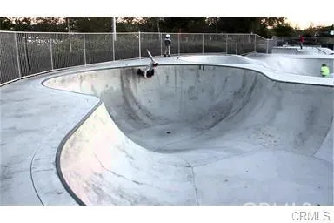
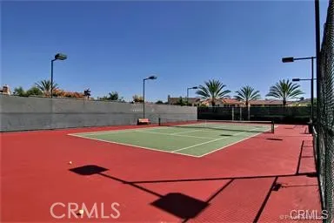
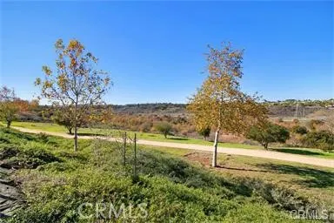
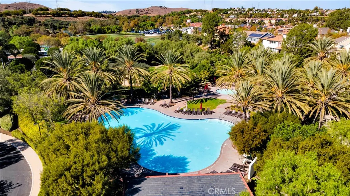
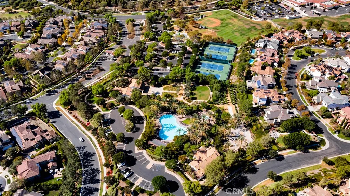
Perched behind the exclusive gates of Covenant Hills, this exceptional custom estate captures some of the most spectacular views in Ladera Ranch—sweeping across the Saddleback Mountains, sparkling city lights and out toward the Pacific Ocean. Spanning approximately 7,476 square feet, this one-of-a-kind residence blends timeless architecture, warm organic-modern interiors and an extraordinary resort-inspired lifestyle. More than $2 million in thoughtful designer elements and enhancements have elevated the home while preserving its distinctive character. Wire-brushed hardwood floors, rich walnut ceilings, custom cabinetry and expansive windows create sophisticated yet inviting interiors filled with natural light and incredible views. At the heart of the home, the chef’s kitchen features dual oversized islands, marble countertops, Sub-Zero refrigerator and freezer, Viking 8-burner range with double ovens, and a charming breakfast nook beneath a coffered wood ceiling. Walls of floor-to-ceiling glass create a seamless connection to the outdoors and frame unforgettable sunsets. Step outside to a private resort featuring a saltwater pool and spa, outdoor kitchen, bluestone and travertine patios, and multiple areas for dining, entertaining and relaxing—all positioned to capture the panoramic views. Recent enhancements include a new pool heater, upgraded saltwater system, refreshed outdoor kitchen island and additional designer updates. The lower level offers amenities rarely found in a private residence, including a media and game room, fitness studio or optional bedroom, secondary kitchen and private basketball half-court. The primary suite is a private sanctuary with a custom 42-inch electric fireplace, motorized sunset shades, dual walk-in closets and spa-inspired bath with steam shower, rain shower and dual vanities. Additional spaces include an ensuite guest room, dedicated office or optional bedroom, craft/home management room and upstairs loft. Crestron smart-home automation, 34 solar panels and a four-car garage with custom built-in storage add convenience and efficiency. The estate is also offered furnished for a truly turnkey opportunity. Residents enjoy the exceptional Covenant Hills and Ladera Ranch lifestyle with award-winning schools, resort-style pools, tennis courts, parks, scenic trails, dining and shopping. Private, sophisticated and truly unforgettable, this is more than a remarkable home—it is a lifestyle that simply cannot be replicated.
| Elementary School | Middle School | High School |
|---|---|---|
| Oso Grande Elementary School | Ladera Ranch Middle School | San Juan Hills High School |
| Price History | |
|---|---|
| 3/7/2026 | Listed $7,499,000 |
General Features
| Living Area | 7476 |
|---|---|
| Sewer | PublicSewer,SewerTapPaid |
| Heating | Central,EnergyStarQualifiedEquipment,ForcedAir,Fireplaces,Solar |
| Cooling | CentralAir,EnergyStarQualifiedEquipment |
| Utilities | CableAvailable,CableConnected,ElectricityAvailable,ElectricityConnected,NaturalGasAvailable,NaturalGasConnected,PhoneAvailable,SewerAvailable,SewerConnected,WaterAvailable,WaterConnected |
| Possession | SeeRemarks |
| Roof | SpanishTile |
| Appliances | SixBurnerStove,Barbecue,ConvectionOven,DoubleOven,Dishwasher,FreeStandingRange,Freezer,Disposal,GasRange,GasWaterHeater,Microwave,Refrigerator,RangeHood,SelfCleaningOven,WaterToRefrigerator,Dryer,Washer |
| HOA Fee | 839 |
| Garage Spaces | 4 |
| Architectural Style | Contemporary,Mediterranean,Modern |
| Pool Features | GasHeat,Heated,InGround,Private,SolarHeat,SaltWater,Association |
| Security Features | CarbonMonoxideDetectors,SecurityGate,GatedWithGuard,GatedCommunity,GatedWithAttendant,TwentyFourHourSecurity,SmokeDetectors |
| Construction Materials | Concrete,Stone |
| Year Built | 2016 |
| Electric | Volts220InLaundry |
| View | Canyon,Mountains,Ocean,Panoramic |
| Levels | ThreeOrMore |
| Property Subtype | SingleFamilyResidence |
| Community Features | Curbs,DogPark,Gutters,StreetLights,Suburban,Sidewalks,Gated,Park |
| Accessibility | None |
| Assoc Fee Paid Per | Monthly |
| County | Orange |
| New Construction | false |
| Property Type | Residential |
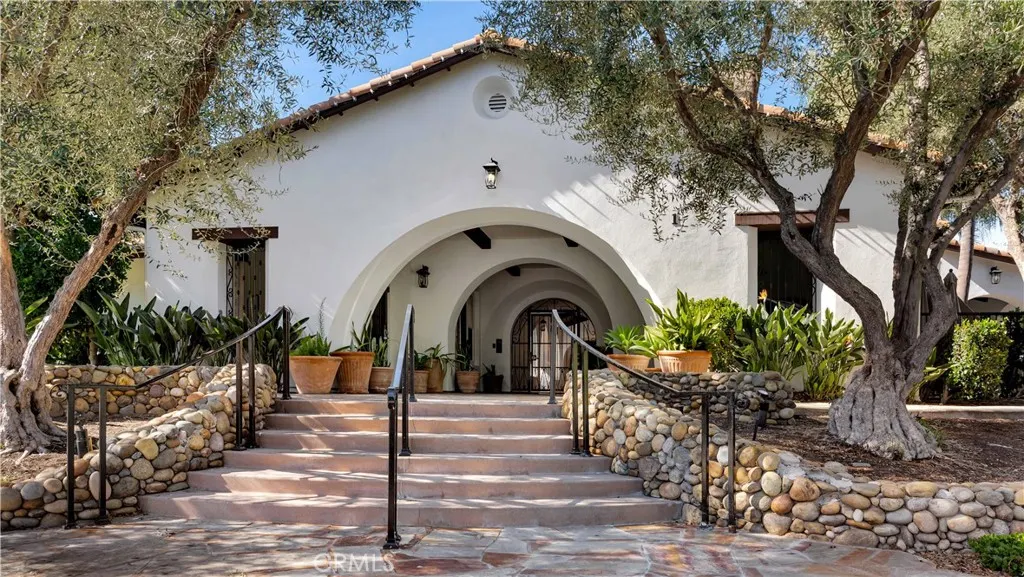
| Association Amenities | Clubhouse,SportCourt,DogPark,FirePit,OutdoorCookingArea,Barbecue,PicnicArea,Playground,Pickleball,Pool,Guard,SpaHotTub,Security,TennisCourts,Trails |
| HOA | true |
| Attached Garage | true |
| Subdivision Name | Covenant Hills Custom Homes (COVC) |
| Garage Y/N | true |
| Green Energy Generation | Solar |
| Other Structures | SecondGarage,Storage |
| Full Baths | 8 |
| Special Listing Conditions | Standard |
| Status | Active |
| Directions | Covenant Hills Dr to Broken Arrow, Left on Old Coach, Right on Thomas |
| High School | San Juan Hills |
| City | Ladera Ranch |
| Disclosures | CovenantsRestrictionsDisclosure,HoaDisclosure,HomeWarranty,PrivateTransferTaxes |
| Association Name | LARMAC |
| Entry Location | 1 |
| Senior Community Y/N | false |
| High School District | Capistrano Unified |
| Number Of Units Total | 1 |
| MLS Area | LD - Ladera Ranch |
| Lot Size Units | SquareFeet |
| Lot Size Square Feet | 13869 |
| Carport Y/N | true |
| Listing Terms | Cash,CashToNewLoan,Conventional |
| Spa Features | InGround,Private,SolarHeat |
| Elementary School | Oso Grande |
| Property Attached Y/N | false |
| Land Lease Y/N | false |
| Current Financing | Conventional |
| Middle/Junior High School | Ladera Ranch |
| Property Condition | UpdatedRemodeled,Turnkey |
| Additional Parcels Y/N | false |
| Lease Considered Y/N | false |
| Virtual Tour | https://www.dropbox.com/scl/fi/63nwizoqa6vf9ii42uvyd/2-Thomas-Rd-Unbranded-Video.mov?rlkey=qmuo1efk89stvv9moiris4cz2&st=0mtgfswk&dl=0 |
| Structure Type | House |
| Living Area Units | SquareFeet |
| Builder Name | Stone Building Corporation |
| Standard Status | Active |
| Occupancy Type | Owner |
| Year Built Source | Owner |
| Tax Lot | 115 |
| Virtual Tour | https://www.dropbox.com/scl/fi/bmosnoqpqx8vjtdq1e8wj/2-Thomas-Rd-Branded.mp4?rlkey=b6nmsnbx93c5q6apygbhrss3b&st=9etl6atr&dl=0 |
| Property Sub Type Additional | SingleFamilyResidence |
| PostalCity | LADERA RANCH |
Interior Features
| Interior Amenities | BreakfastBar,BuiltInFeatures,Balcony,SeparateFormalDiningRoom,EatInKitchen,HighCeilings,InLawFloorplan,MultipleStaircases,OpenFloorplan,Pantry,RecessedLighting,Storage,SmartHome,BedroomOnMainLevel,Loft,PrimarySuite,WalkInPantry,WalkInClosets |
|---|---|
| Basement | Finished |
| Flooring | Carpet,Wood |
| Fireplace Features | DiningRoom,Electric,FamilyRoom,GreatRoom,PrimaryBedroom,MultiSided |
| Total Stories | 3 |
| Common Walls | NoCommonWalls |
| Basement (Y/N) | true |
| Air Conditioning Y/N | true |
| Heating Y/N | true |
| Window Features | DoublePaneWindows,Skylights |
| Fireplace Y/N | true |
| Half Baths | 1 |
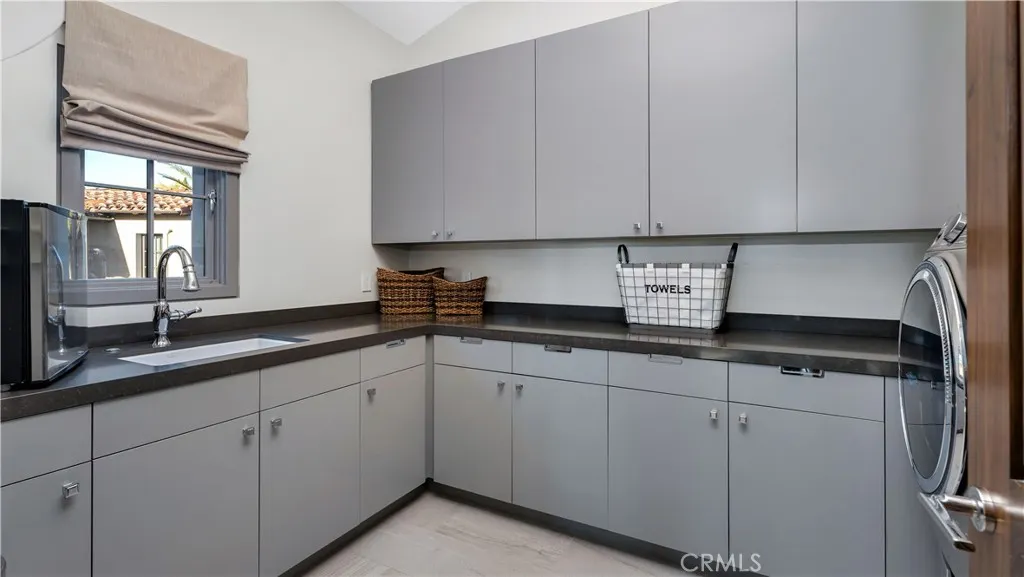
| Laundry Features | WasherHookup,GasDryerHookup,Inside,LaundryRoom |
| Total Bedrooms | 5 |
| Entry Level | 1 |
| Main Level Bedrooms | 2 |
| Main Level Bathrooms | 4 |
| LivingAreaSource | Assessor |
| Total Baths | 9 |
Exterior Features
| Exterior Amenities | RainGutters,FirePit,SportCourt |
|---|---|
| Fencing | WroughtIron |
| Parking Features | Carport,DoorMulti,DirectAccess,Driveway,ElectricGate,Garage,GarageDoorOpener,Gated,Private,OneSpace,Storage |
| Lot Features | BackYard,CulDeSac,SprinklersInRear,SprinklersInFront,Landscaped,NearPark,SprinklerSystem,Yard |
| Water Source | Public |
| Total Parking | 4 |
| Inclusions | 2 Washers, 2 Dryers, All TV's and brackets, Home may be sold fully furnished, excluding personal items, heirlooms and artwork. |
| Lot Size Area | 13869 |
| Foundation Details | Slab |
| Spa | true |
| Lot Size Acres | 0.3184 |
| Road Surface Type | Paved |
| Private Pool | true |
| Lot Size Source | Assessor |
| Door Features | PanelDoors,SlidingDoors |
| Road Frontage Type | PrivateRoad |
| Builder Model | Custom |
Amenities
- Foreclosure
- Views
- Short Sale
- New Construction
- Adult 55+
- Lease To Own
- No HOA Fees
- Furnished
- Primary On Main
- Air Conditioning
- Seller Finance
- Green
- Fixer Upper
- Horse
- Golf
- Fireplace
- Deck
- Garage
- Basement
- Pool
Property vs Single Family Average in 92694
Price
Year Built
 Based on information from California Regional Multiple Listing Service, Inc. as of September 12, 2026 11:34 PM UTC This information is for your personal, non-commercial use and may not be used for any purpose other than to identify prospective properties you may be interested in purchasing. Display of MLS data is usually deemed reliable but is NOT guaranteed accurate by the MLS. Buyers are responsible for verifying the accuracy of all information and should investigate the data themselves or retain appropriate professionals. Information from sources other than the Listing Agent may have been included in the MLS data. Unless otherwise specified in writing, Broker/Agent has not and will not verify any information obtained from other sources. The Broker/Agent providing the information contained herein may or may not have been the Listing and/or Selling Agent.
 The MLS™ I-Tech ® All information deemed reliable but not guaranteed. All properties are subject to prior sale, change or withdrawal. Neither listing broker(s) or information provider(s) shall be responsible for any typographical errors, misinformation, misprints and shall be held totally harmless. Listing(s) information is provided for consumer's personal, non-commercial use and may not be used for any purpose other than to identify prospective properties consumers may be interested in
