
Price Reduction - Views - Primary on Main
Address
31 Portalon Court, Ladera Ranch, CA
Price
$ 2,695,000
Property Attributes
- MLS#OC26146125
- TypeSingle Family
- Listing Status Active
- CountyOrange
- CityLadera Ranch
- Area Ladera Ranch
- NeighborhoodCovenant Hills Custom Homes (COVC)
- Zip92694
- Style
- Year Built2005
- Price$ 2,695,000
- Bedrooms4
- Full Bathrooms3
- Half Bathrooms1
- Sqr Footage3101
- Lot Size0.1638 Acres
Data Source:
California Regional MLS (CRMLS)
Property Description
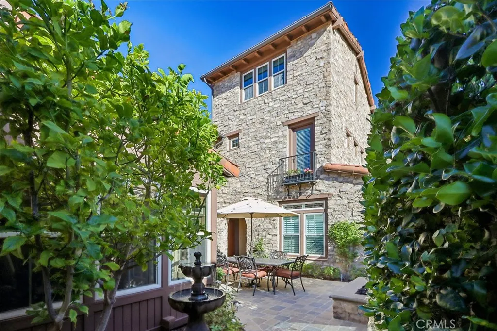
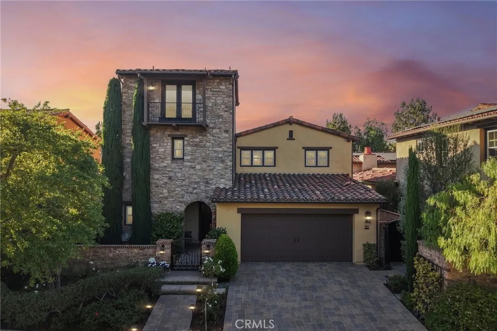
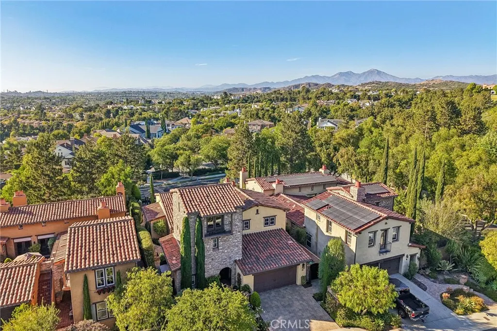
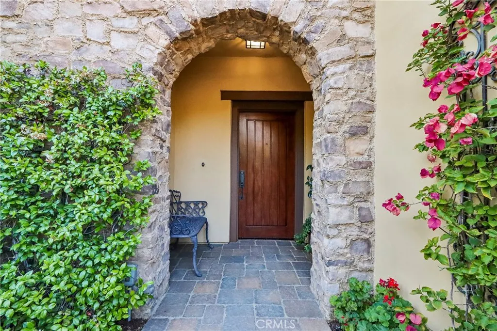
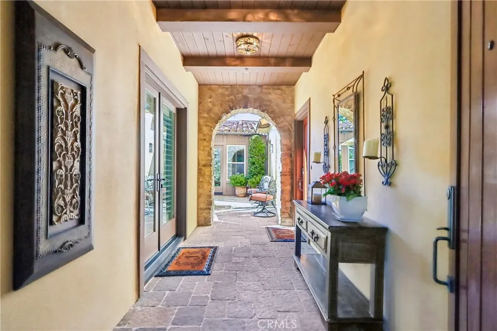
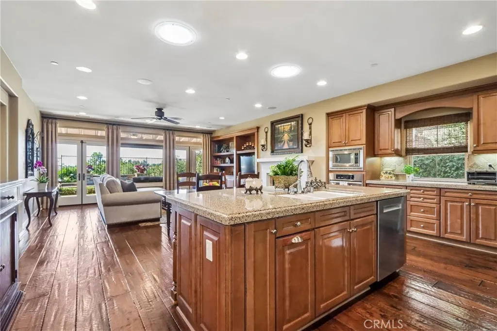
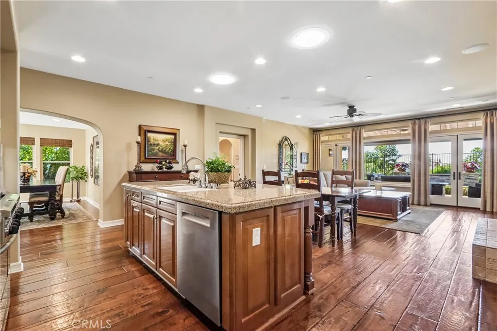
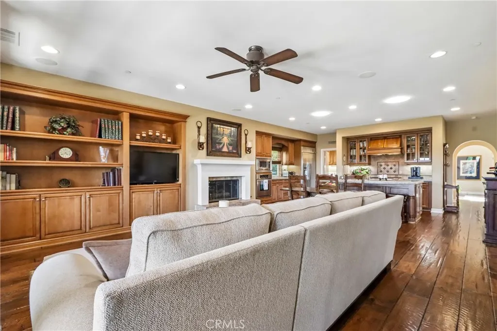
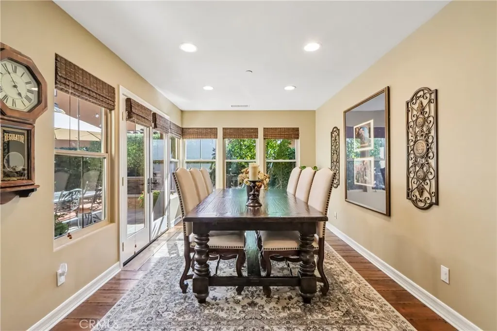
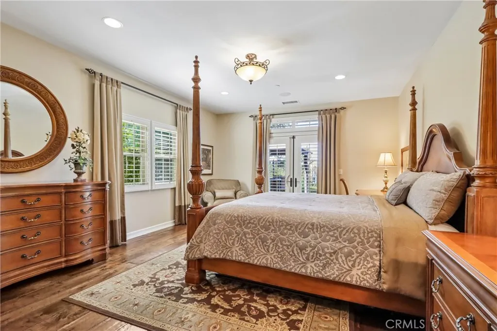
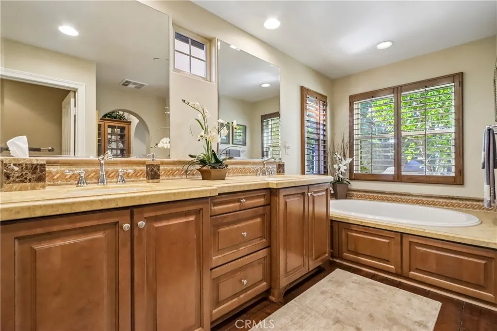
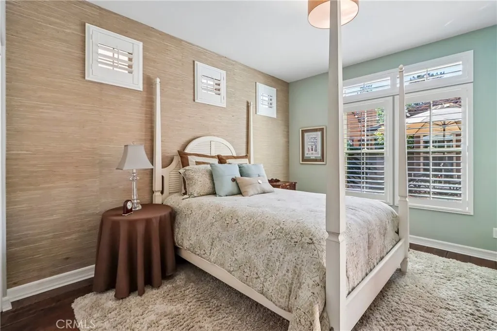
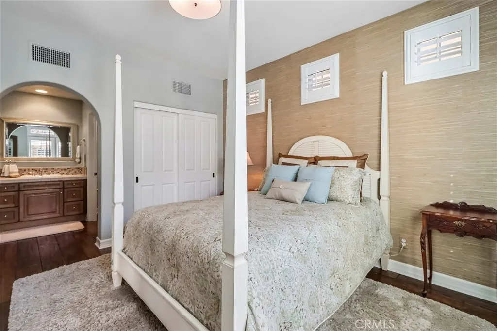
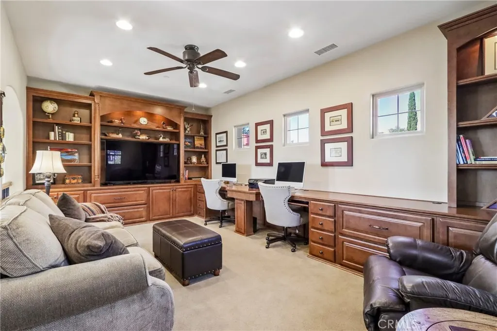
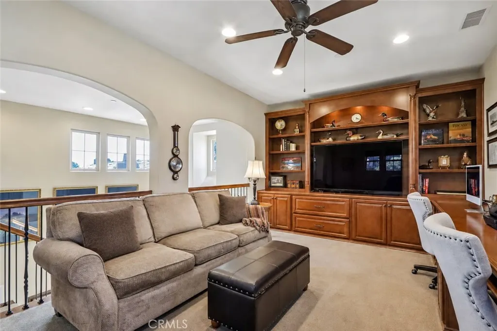
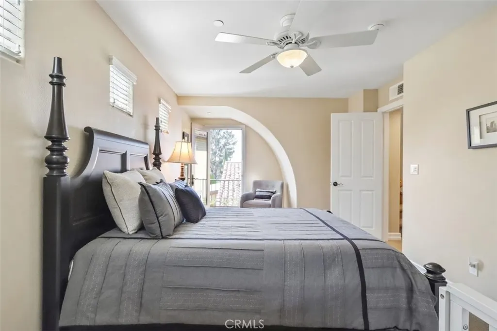
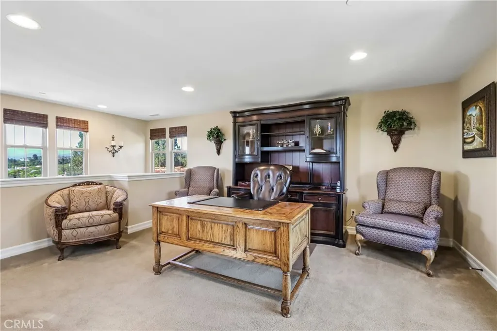
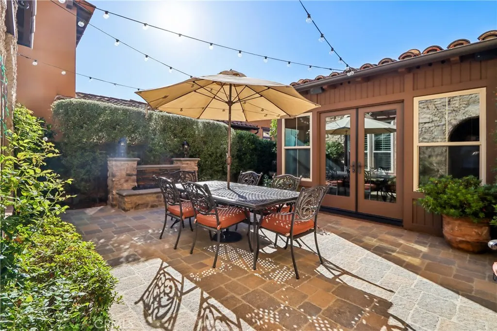
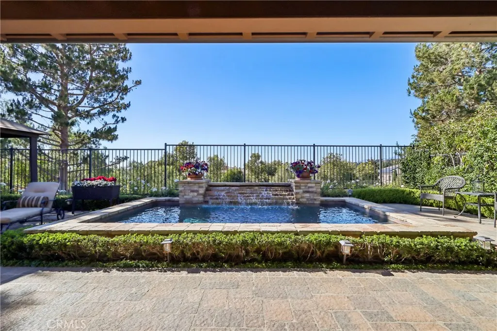
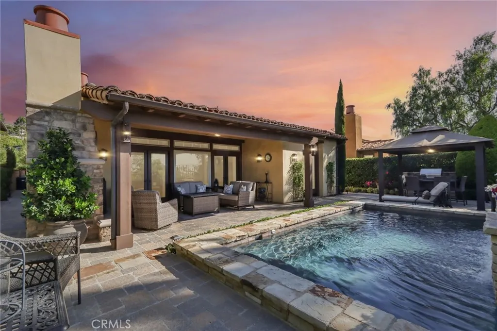
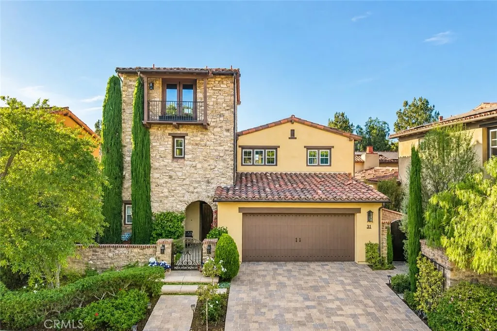
This exceptional estate is nestled behind the exclusive, 24-hour guard gates of Covenant Hills, offering an unparalleled sense of prestige and security alongside access to all the world-class amenities and schools of Ladera Ranch. Embodying the timeless beauty and rustic elegance of a sun-drenched Italian villa, the striking Tuscan architecture of 31 Portalon Court immediately captivates. From its premier position on a single-loaded section of a private cul-de-sac, the property elevates day-to-day living with serene, unobstructed views of the surrounding hills. Built by Standard Pacific Builders and designed for sophisticated modern living, the highly flexible 4-bedroom floor plan effortlessly accommodates a variety of lifestyles. The intelligent layout features open concept living, a coveted main-floor primary suite, a large loft space, a unique 3rd-floor bonus room, and a separate casita with its own private entrance—offering the ideal setup for multi-generational living or long-term guests. The enchanting outdoor spaces and pool are the perfect places to relax and visit with friends. Meticulously maintained and lovingly cared for by its owners, the home shows like a model, boasting pristine high-end finishes, upgraded mechanical systems, and flawless attention to detail at every turn. Combining turnkey perfection with an elite neighborhood address, this home represents an extraordinary luxury lifestyle opportunity.
| Price History | |
|---|---|
| 7/15/2026 | Listed $2,770,000 |
| 8/26/2026 | 3$2,695,000 |
General Features
| Living Area | 3101 |
|---|---|
| Sewer | Public Sewer |
| Heating | Central,Forced Air,Natural Gas,Zoned |
| Cooling | Central Air,Zoned |
| Roof | Spanish Tile |
| Appliances | 6 Burner Stove,Built-In Range,Double Oven,Dishwasher,Gas Cooktop,Disposal,Gas Oven,Gas Range,Gas Water Heater,Ice Maker,Microwave,Refrigerator,Range Hood,Self Cleaning Oven,Vented Exhaust Fan,Water To Refrigerator,Water Heater,Water Purifier |
| HOA Fee | 687 |
| Garage Spaces | 3 |
| Pool Features | Community,Gas Heat,Heated,In Ground,Permits,Private,Salt Water,Tile,Waterfall,Association |
| Security Features | Gated with Attendant,24 Hour Security |
| Year Built | 2005 |
| View | City Lights,Hills,Mountain(s),Neighborhood,Panoramic,Trees/Woods |
| Stories Count | 2 |
| Levels | Two |
| Property Subtype | Single Family Residence |
| Community Features | Biking,Curbs,Dog Park,Foothills,Gutter(s),Hiking,Park,Storm Drain(s),Street Lights,Suburban,Sidewalks,Water Sports,Pool |
| Assoc Fee Paid Per | Monthly |
| County | Orange |
| New Construction | false |
| Property Type | Residential |
| Association Amenities | Clubhouse,Dog Park,Maintenance Grounds,Playground,Pickleball,Pool,Guard,Spa/Hot Tub,Tennis Court(s),Trail(s) |
| HOA | true |
| Attached Garage | true |
| Subdivision Name | Covenant Hills Custom Homes (COVC) |
| Garage Y/N | true |
| Full Baths | 3 |
| Special Listing Conditions | Standard |
| Status | Active |
| Directions | Cross Streets: Antonio Pkwy & Covenant Hills Dr |
| City | Ladera Ranch |
| Association Name | LARMAC |
| Entry Location | 1 |
| Senior Community Y/N | false |
| High School District | Capistrano Unified |
| Open Parking Spaces | 2 |
| Number Of Units Total | 1 |
| MLS Area | LD - Ladera Ranch |
| Lot Size Units | Square Feet |
| Lot Size Square Feet | 7136 |
| Listing Terms | Cash,Cash to New Loan,Conventional |
| Spa Features | Association,Community,Heated,Permits,Private |
| Property Attached Y/N | false |
| Land Lease Y/N | false |
| Property Condition | Turnkey |
| Additional Parcels Y/N | false |
| Lease Considered Y/N | false |
| Virtual Tour | https://my.matterport.com/show/?m=dKtNpdoz2Li&mls=1 |
| Structure Type | House |
| Living Area Units | Square Feet |
| Standard Status | Active |
| Occupancy Type | Owner |
| Year Built Source | Public Records |
| Tax Lot | 7 |
| Virtual Tour | https://my.matterport.com/show/?m=dKtNpdoz2Li&mls=1 |
| Property Sub Type Additional | Single Family Residence |
| Expected Active Date | 2026-07-20 |
| PostalCity | LADERA RANCH |
Interior Features
| Interior Amenities | Balcony,Ceiling Fan(s),Separate/Formal Dining Room,Granite Counters,High Ceilings,Multiple Staircases,Pantry,Recessed Lighting,Storage,Two Story Ceilings,Wired for Data,Wired for Sound,Attic,Bedroom on Main Level,Entrance Foyer,Loft,Main Level Primary,Primary Suite,Walk-In Pantry,Walk-In Closet(s) |
|---|---|
| Flooring | Carpet,Wood |
| Fireplace Features | Family Room,Outside |
| Total Stories | 2 |
| Common Walls | No Common Walls |
| Air Conditioning Y/N | true |
| Heating Y/N | true |
| Fireplace Y/N | true |
| Half Baths | 1 |
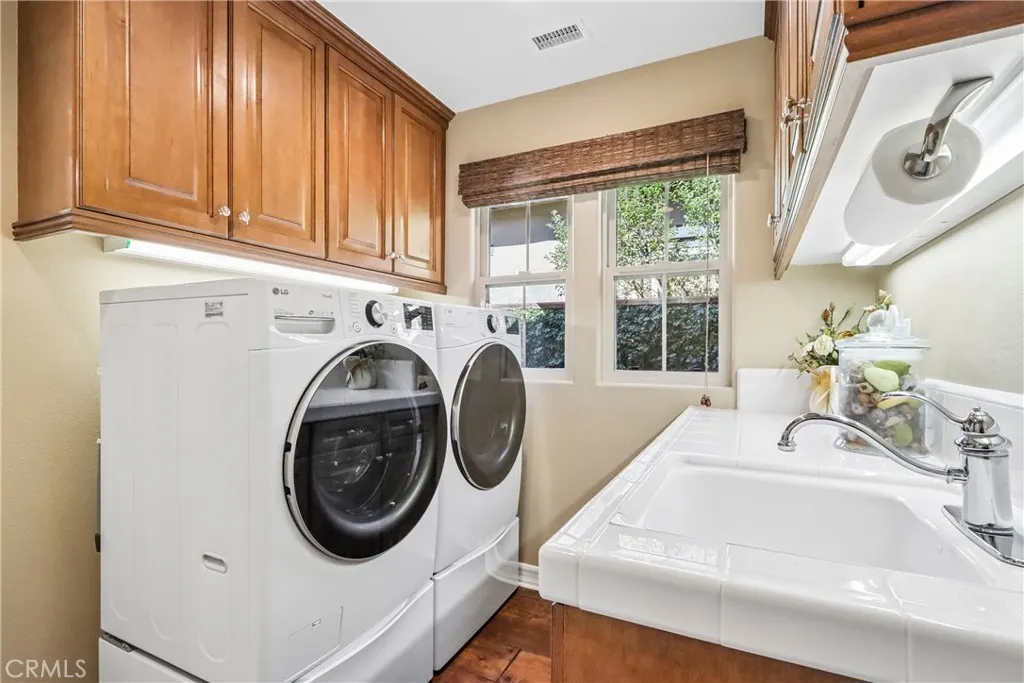
| Laundry Features | Washer Hookup,Electric Dryer Hookup,Gas Dryer Hookup,Inside,Laundry Room |
| Total Bedrooms | 4 |
| Entry Level | 1 |
| Main Level Bedrooms | 2 |
| Main Level Bathrooms | 3 |
| LivingAreaSource | Assessor |
| Total Baths | 4 |
Exterior Features
| Fencing | Block,Excellent Condition,Masonry,Wrought Iron |
|---|---|
| Parking Features | Direct Access,Driveway,Garage Faces Front,Garage,Garage Door Opener,Oversized,Workshop in Garage |
| Lot Features | Back Yard |
| Water Source | Public |
| Total Parking | 5 |
| Lot Size Area | 7136 |
| Foundation Details | Slab |
| Spa | true |
| Lot Size Acres | 0.1638 |
| Private Pool | true |
| Lot Size Source | Assessor |
Amenities
- Foreclosure
- Views
- Short Sale
- New Construction
- Adult 55+
- Lease To Own
- No HOA Fees
- Furnished
- Primary On Main
- Air Conditioning
- Seller Finance
- Green
- Fixer Upper
- Horse
- Golf
- Fireplace
- Deck
- Garage
- Basement
- Pool
Property vs Single Family Average in 92694
Price
Year Built
 Based on information from California Regional Multiple Listing Service, Inc. as of September 12, 2026 11:34 PM UTC This information is for your personal, non-commercial use and may not be used for any purpose other than to identify prospective properties you may be interested in purchasing. Display of MLS data is usually deemed reliable but is NOT guaranteed accurate by the MLS. Buyers are responsible for verifying the accuracy of all information and should investigate the data themselves or retain appropriate professionals. Information from sources other than the Listing Agent may have been included in the MLS data. Unless otherwise specified in writing, Broker/Agent has not and will not verify any information obtained from other sources. The Broker/Agent providing the information contained herein may or may not have been the Listing and/or Selling Agent.
 The MLS™ I-Tech ® All information deemed reliable but not guaranteed. All properties are subject to prior sale, change or withdrawal. Neither listing broker(s) or information provider(s) shall be responsible for any typographical errors, misinformation, misprints and shall be held totally harmless. Listing(s) information is provided for consumer's personal, non-commercial use and may not be used for any purpose other than to identify prospective properties consumers may be interested in
